




Listing courtesy of John L. Scott, Inc.
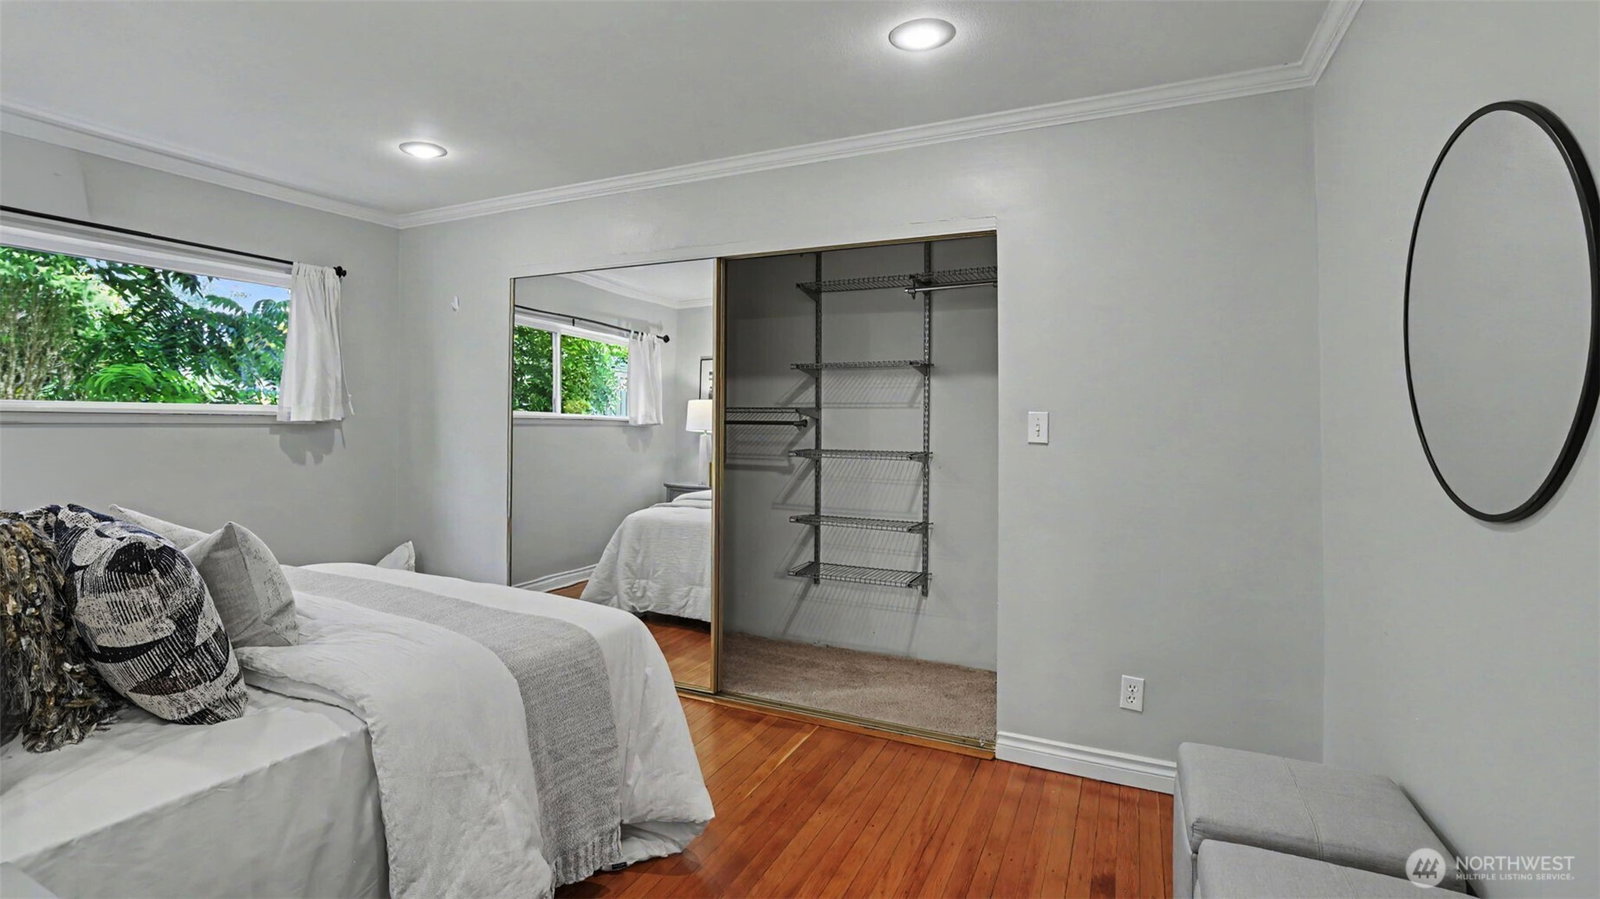
Welcome to the greatest hits of Seattle - Timeless craftsman home with fantastic curb appeal, downtown views & epicenter location in the heart of Wallingford. You will be pleasantly surprised stepping through the front door into a wide-open living and dining area - much different from the typical compartmentalized homes of the era. Recent remodeling to the kitchen includes new counters, stove & cabinet painting/restoring. The home's major systems have been updated over the years modernizing it for today's living (plumbing, electrical, heating, AC & triple-pane windows). Unbeatable commute & access to the tech hubs downtown & eastside, plus superb walkability being perfectly positioned between Gas Works Park, Lake Union, Green Lake & Burke Gilman Trail...A few blocks in any direction & you find yourself in a new distinct neighborhood center rich with shops & restaurants. Fully fenced front and backyard with stone paver patio & large covered pergola, attached 1 car garage & driveway for additional off-street parking, full height basement with excellent potential to increase the finished sqft, brand new exterior paint & newly refinished hardwood floors.
 Based on information submitted to the MLS GRID as of . All data is obtained from various sources and may not have been verified by broker or MLS GRID. Supplied Open House Information is subject to change without notice. All information should be independently reviewed and verified for accuracy. Properties may or may not be listed by the office/agent presenting the information.IDX information is provided exclusively for consumers’ personal noncommercial use, and may not be used for any purpose other than to identify prospective properties consumers may be interested in purchasing.

/u.realgeeks.media/5chomes/5C_logo_2.png)