





Listing courtesy of The Cascade Team.
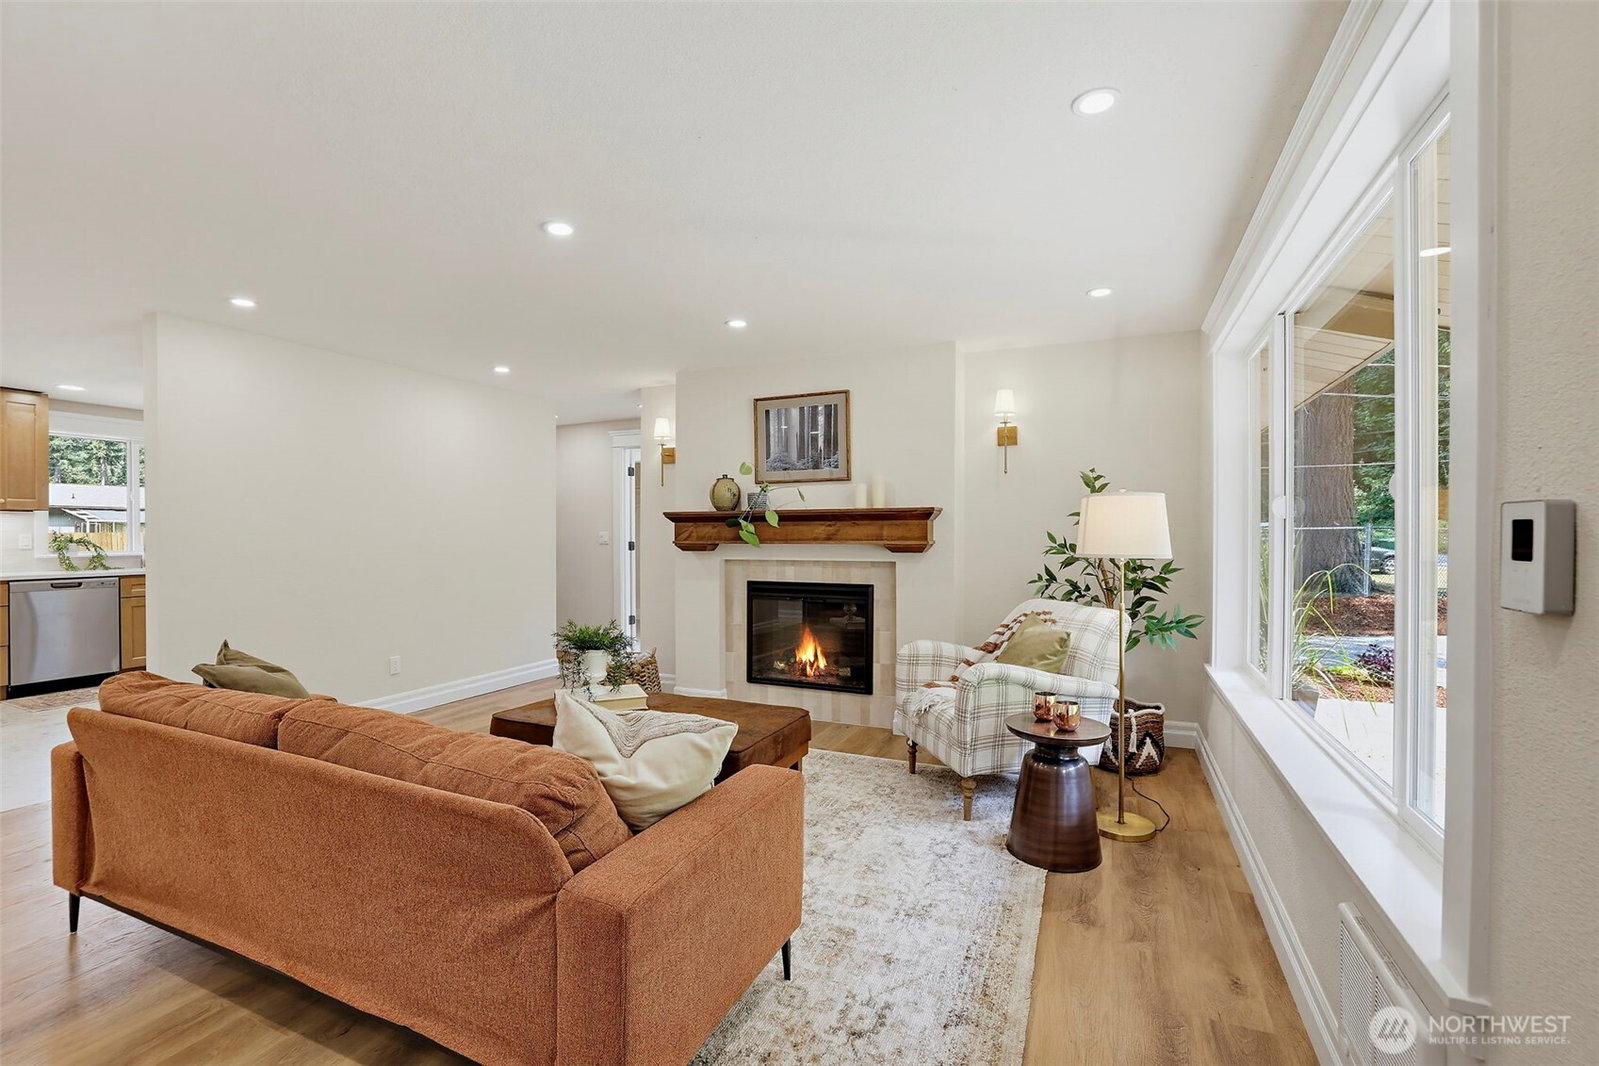
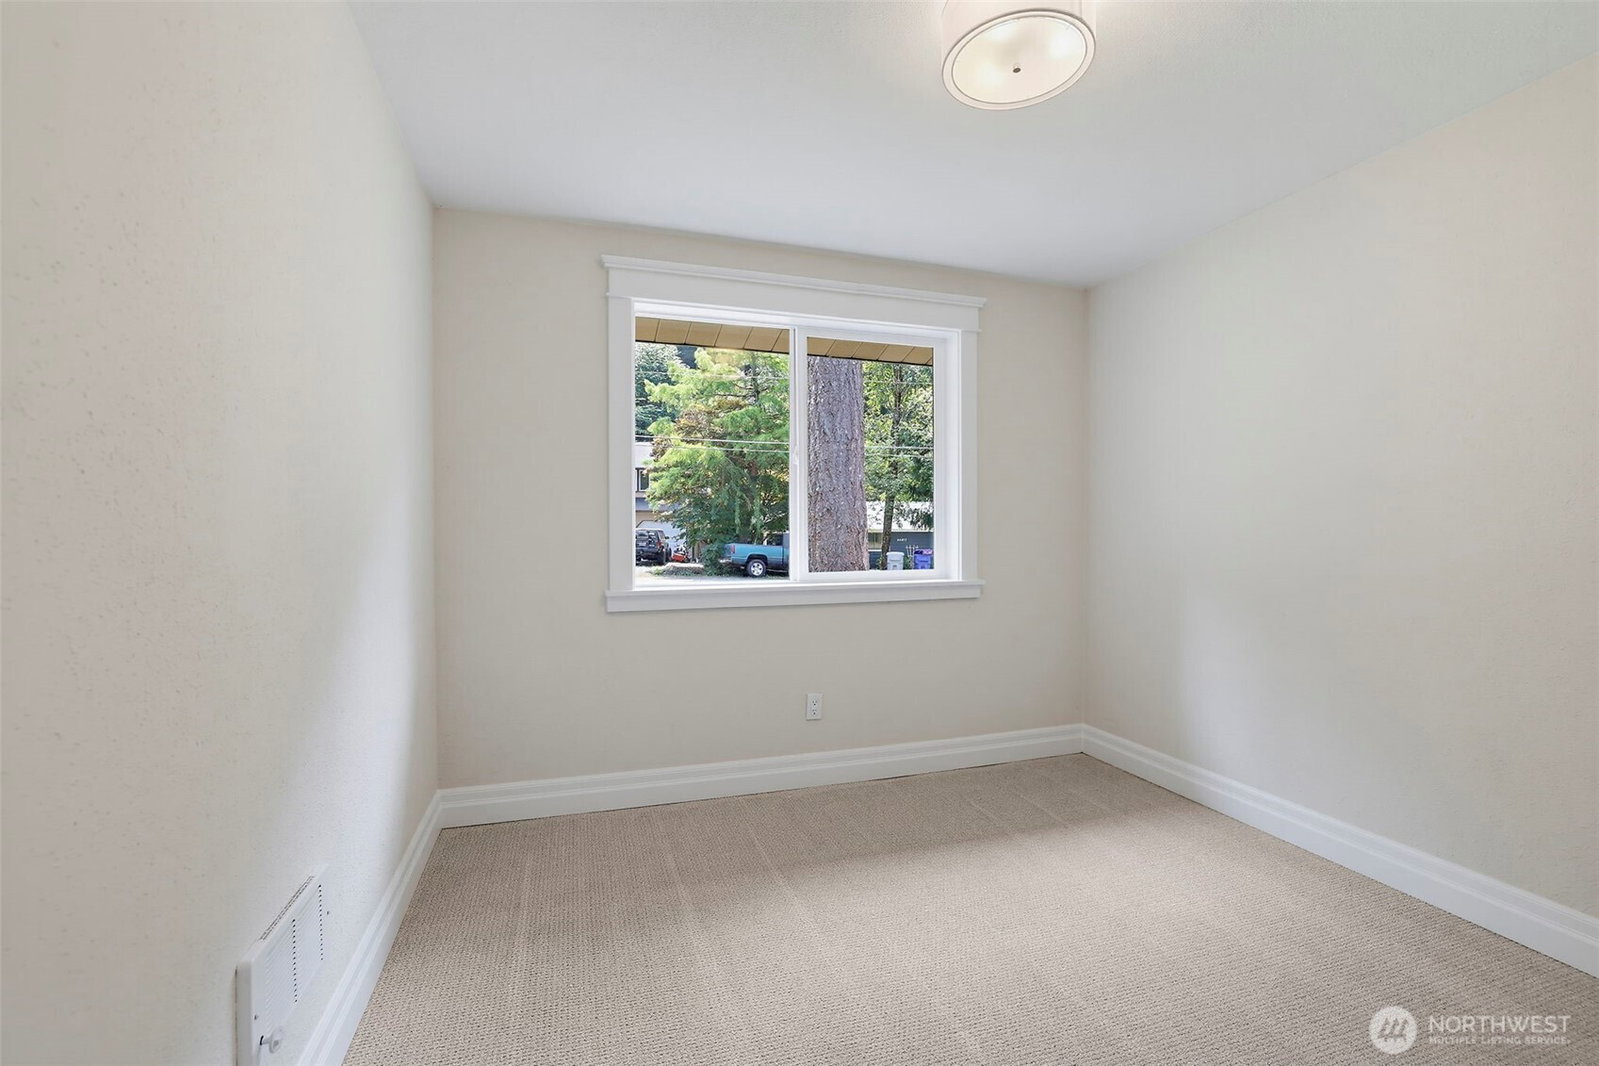
Completely renovated and move-in ready, this beautifully updated North Bend rambler offers 3 bedrooms plus a bonus rm/office and boasts 1.75 stunning baths w/ custom tile. Thoughtfully redesigned with quality craftsmanship throughout, the stunning new kitchen features shaker cabinetry, quartz countertops, tiled backsplash, and new stainless steel appliances. The inviting primary suite includes a walk-in closet, spa-inspired bath, and new mini-split heating and A/C. Gather around the stylish tiled fireplace with custom wood mantel, and enjoy new luxury vinyl plank and new flooring throughout + solid-core doors, fresh interior and exterior paint, and all-new custom lighting. Outside, relax on the new 12' × 20' Trex deck or take advantage of RV, boat, and EV parking with dedicated 50-amp service. Additional upgrades include a new Electrolux washer and dryer with custom laundry cubby and quartz countertop, new 8' x 10' storage shed, new gravel driveway, cedar-wrapped columns, Hardie-style siding accents, new crawlspace insulation, coax wiring throughout, and a durable Spanish-style metal roof. Every detail has been carefully considered, creating a home that perfectly blends modern comfort, timeless style, and the outdoor lifestyle North Bend is known for. Easy access to the Snoqualmie Valley Trail, the Snoqualmie River & pinnacle South Fork Restaurant.
 Based on information submitted to the MLS GRID as of . All data is obtained from various sources and may not have been verified by broker or MLS GRID. Supplied Open House Information is subject to change without notice. All information should be independently reviewed and verified for accuracy. Properties may or may not be listed by the office/agent presenting the information.IDX information is provided exclusively for consumers’ personal noncommercial use, and may not be used for any purpose other than to identify prospective properties consumers may be interested in purchasing.

/u.realgeeks.media/5chomes/5C_logo_2.png)