




Listing courtesy of COMPASS.
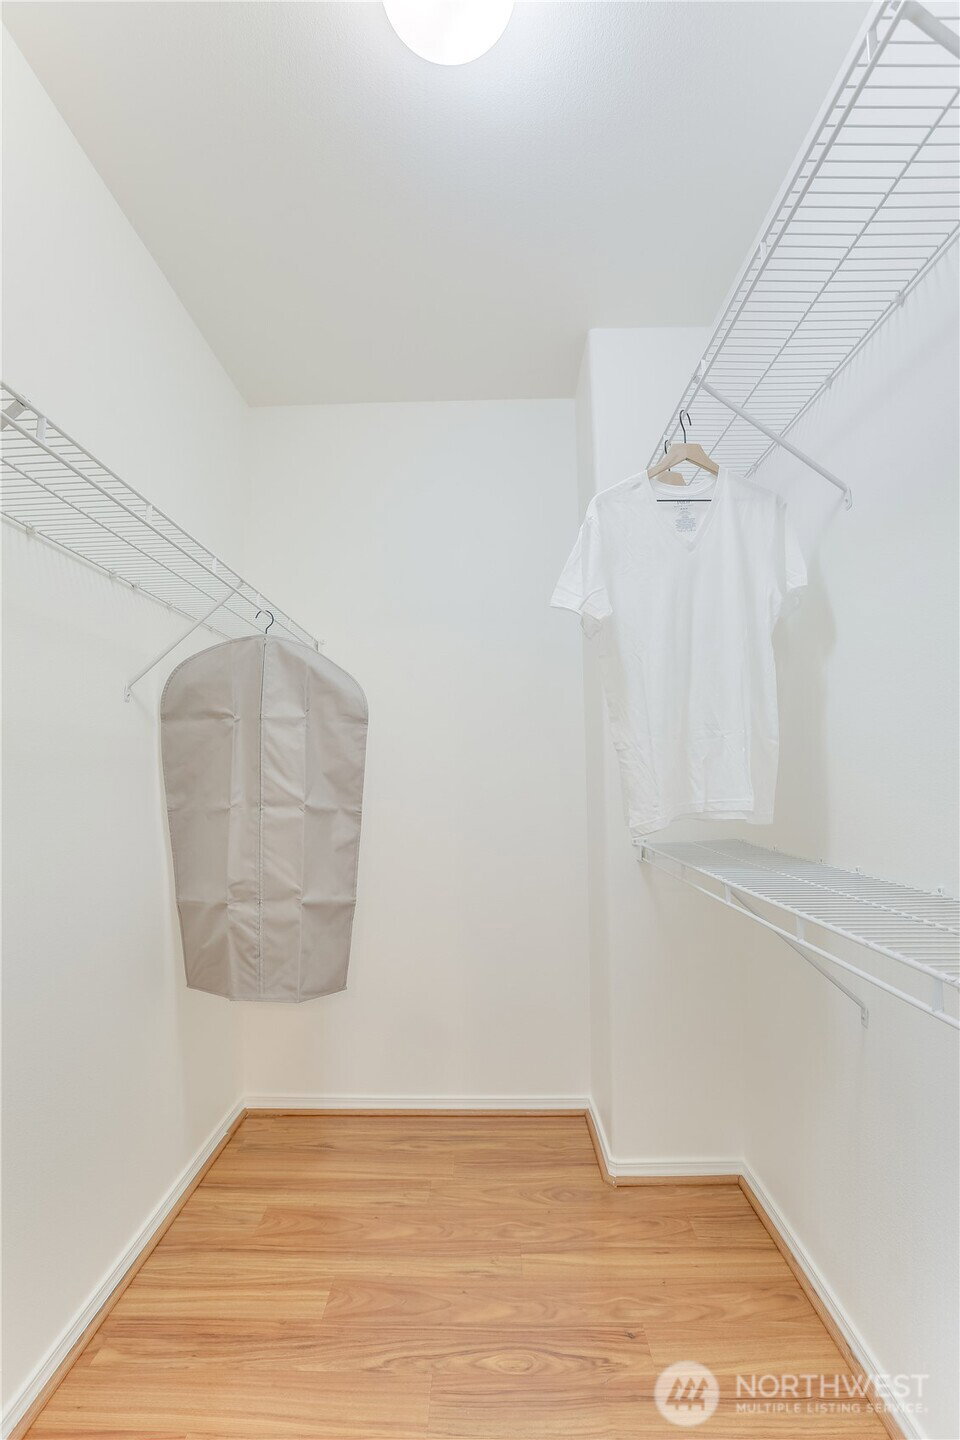
Designed for busy lives, spontaneous getaways & everyday comfort—lock the door, grab your suitcase & go. This beautifully refreshed corner-unit townhome in the gated Shadow Hawk community blends comfort, style and an effortless lifestyle. Fresh interior paint plus brand-new carpet fill the home with a bright welcoming feel. The inviting living room with a cozy gas fireplace flows seamlessly into the dining area. The well-appointed kitchen features granite counters, a new microwave & dishwasher, pantry plus eating bar. Upstairs, retreat to the spacious primary suite with a large walk-in closet and ensuite bath with dual vanity. Two additional bedrooms offer flexibility for a home office, hobbies, or guests. A hall bath and laundry closet with a full-size washer & dryer complete the upper level. Step outside to your private patio and fenced backyard—perfect for morning coffee, unwinding after a long day, or gathering with friends. A spacious 2-car garage with driveway parking provide room for vehicles, storage & outdoor gear. Enjoy the peace of mind of a secure gated community with a clubhouse, fitness center, athletic court & RV parking for an additional fee. The low-maintenance lifestyle leaves more time to enjoy life, whether you're heading out for the weekend, catching a flight from nearby Sea-Tac Airport, or exploring everything Renton has to offer. Ideally situated near I-405, shopping, dining, parks & walking trails, this home lets you live more and maintain less.
 Based on information submitted to the MLS GRID as of . All data is obtained from various sources and may not have been verified by broker or MLS GRID. Supplied Open House Information is subject to change without notice. All information should be independently reviewed and verified for accuracy. Properties may or may not be listed by the office/agent presenting the information.IDX information is provided exclusively for consumers’ personal noncommercial use, and may not be used for any purpose other than to identify prospective properties consumers may be interested in purchasing.

/u.realgeeks.media/5chomes/5C_logo_2.png)