






Listing courtesy of Windermere RE West Sound Inc..
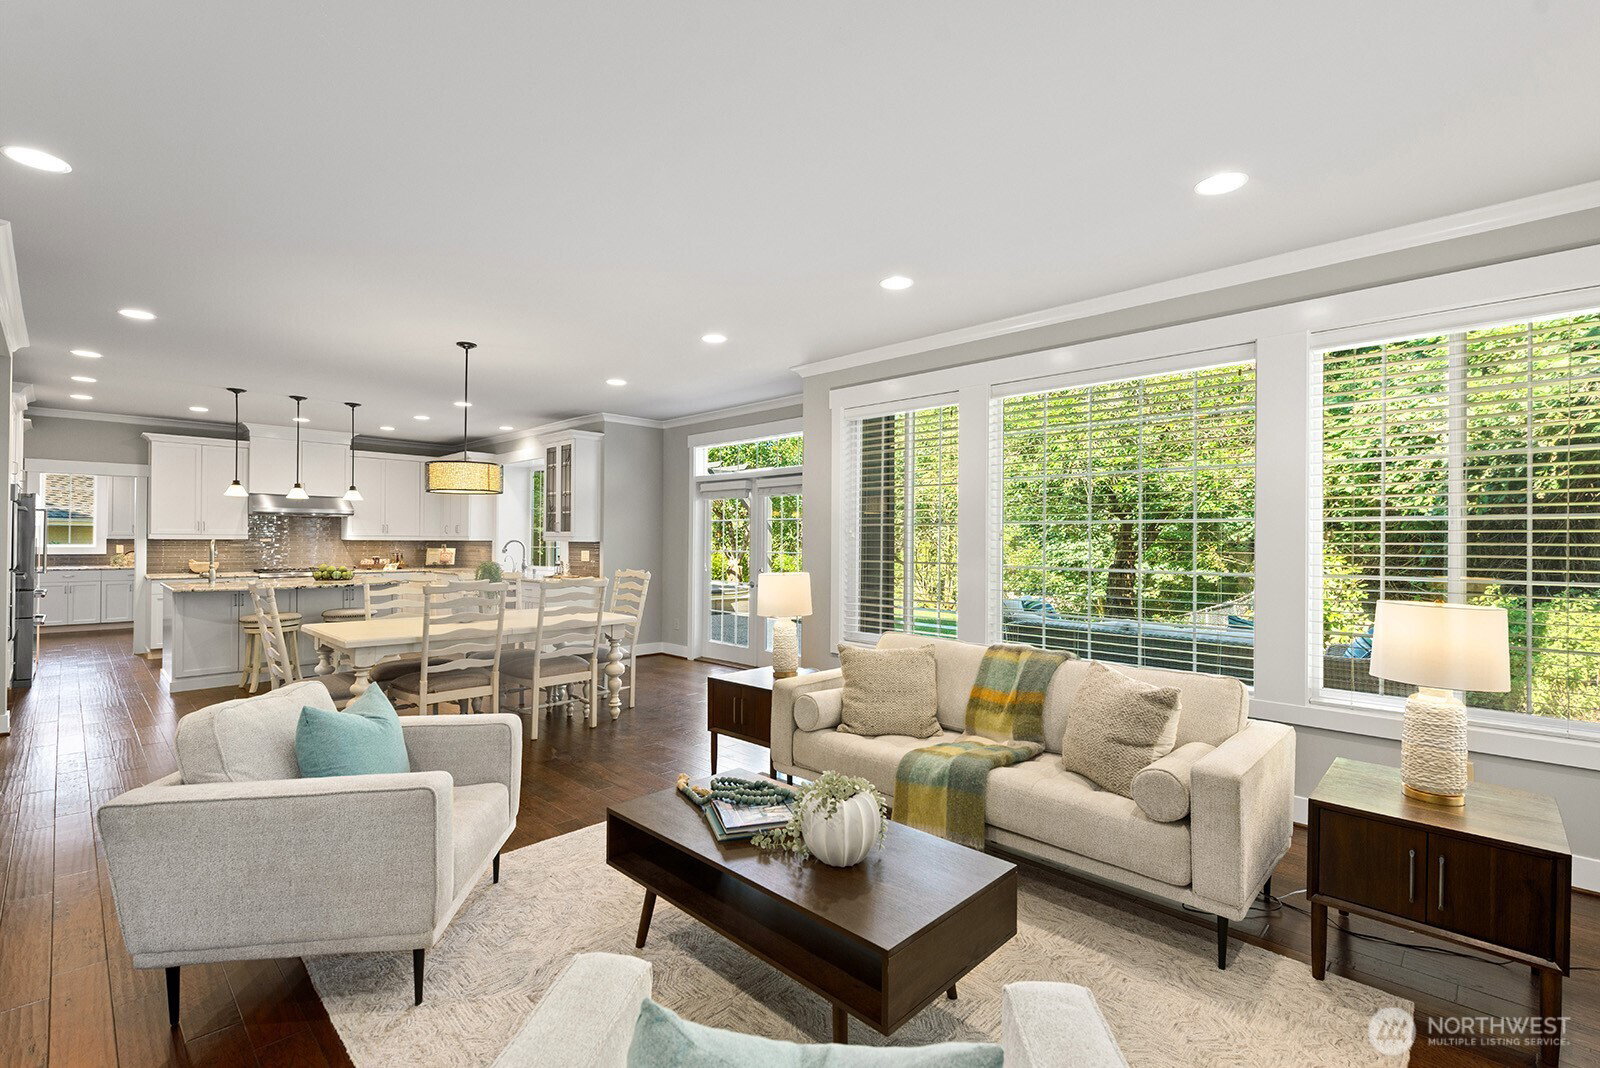
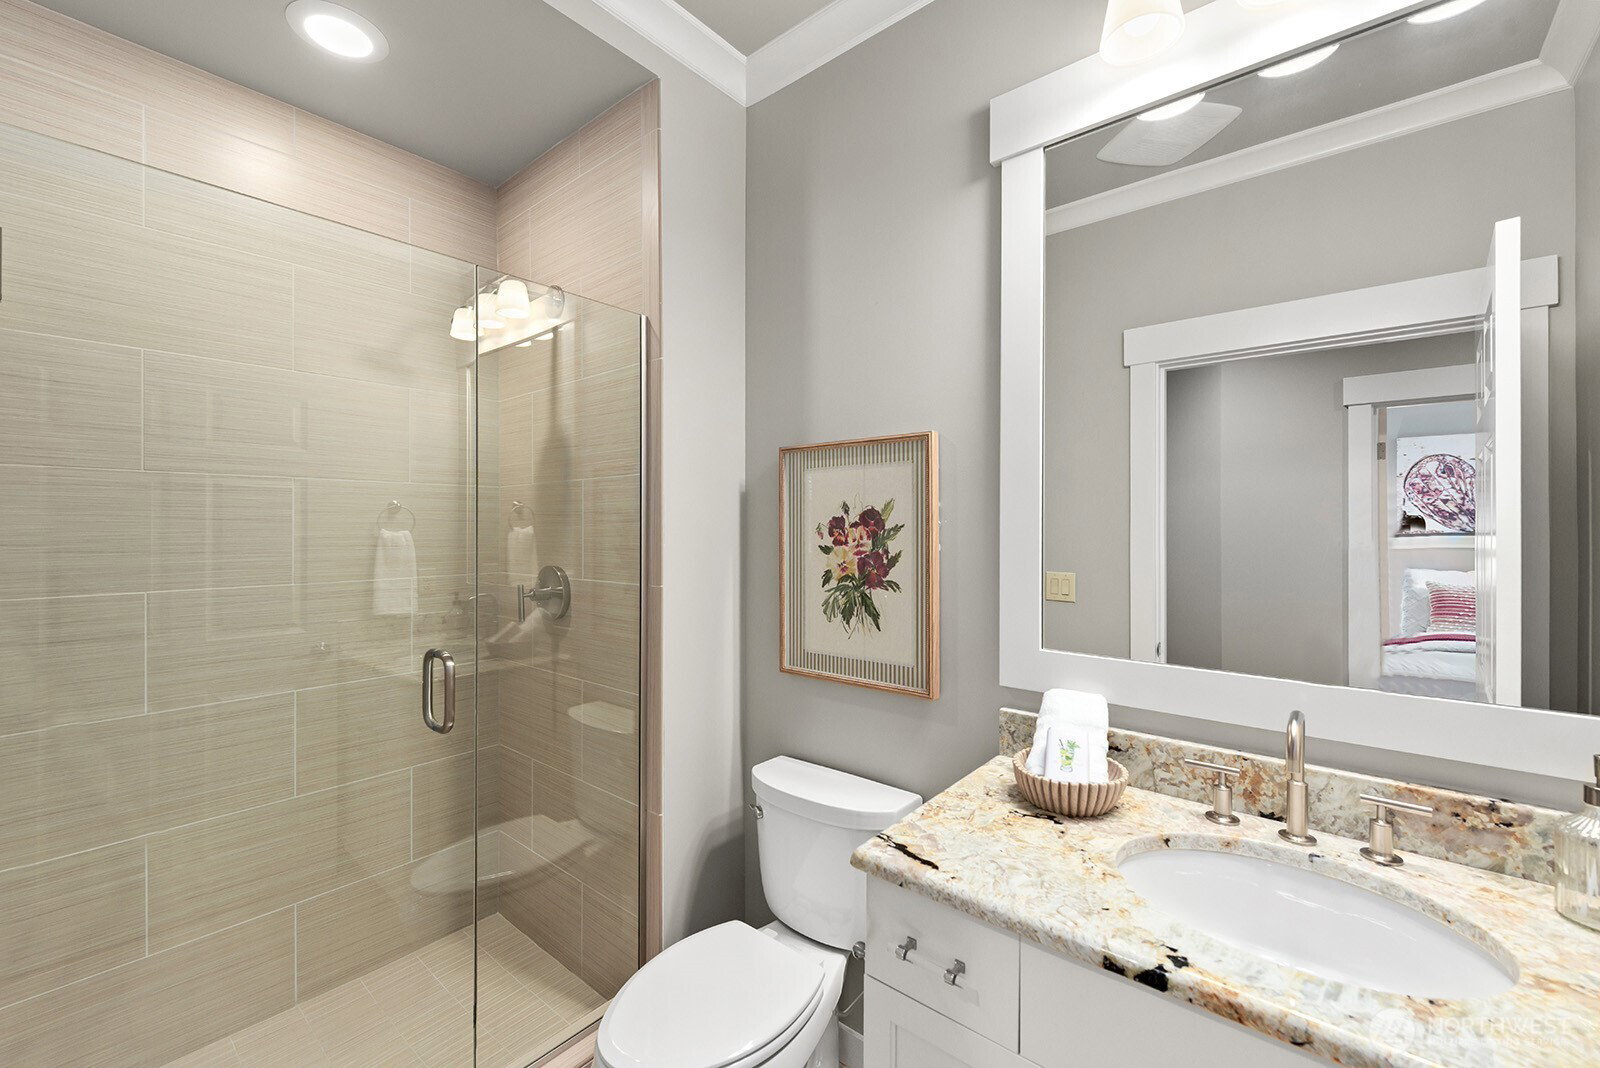
A rare opportunity in Sablewood. Built by John Buchan Homes in 2015, this residence blends timeless architecture, contemporary design, and today's most desirable amenities. A thoughtfully designed floorplan balances elegant entertaining with everyday living. The chef's kitchen with premium appliances and abundant dining space opens to an inviting family room with custom built-ins and a cozy fireplace. The generous butler's pantry connects the kitchen to a sunroom and formal living/dining room with a 2nd fireplace. Main level also includes a bedroom, a 3/4 bath and a formal office. A spacious mudroom leads to an oversized garage with 240V EV charging and whole-house generator. Highly sought-after second ensuite upstairs is perfect for guests or multigenerational living in addition to the primary suite, 2 more bedrooms and a laundry room. The backyard and TidalFit swim spa is a private oasis, backing directly to Bridle Trails State Park with its 489 acres of protected forest and 28 miles of trails. Located in award-winning Lake Washington School District, minutes from I-405, 520, downtown Kirkland and Bellevue, and major employers including Microsoft, Amazon and Google. Floorplan in virtual tour.
 Based on information submitted to the MLS GRID as of . All data is obtained from various sources and may not have been verified by broker or MLS GRID. Supplied Open House Information is subject to change without notice. All information should be independently reviewed and verified for accuracy. Properties may or may not be listed by the office/agent presenting the information.IDX information is provided exclusively for consumers’ personal noncommercial use, and may not be used for any purpose other than to identify prospective properties consumers may be interested in purchasing.

/u.realgeeks.media/5chomes/5C_logo_2.png)