




Listing courtesy of Realogics Sotheby's Int'l Rlty.
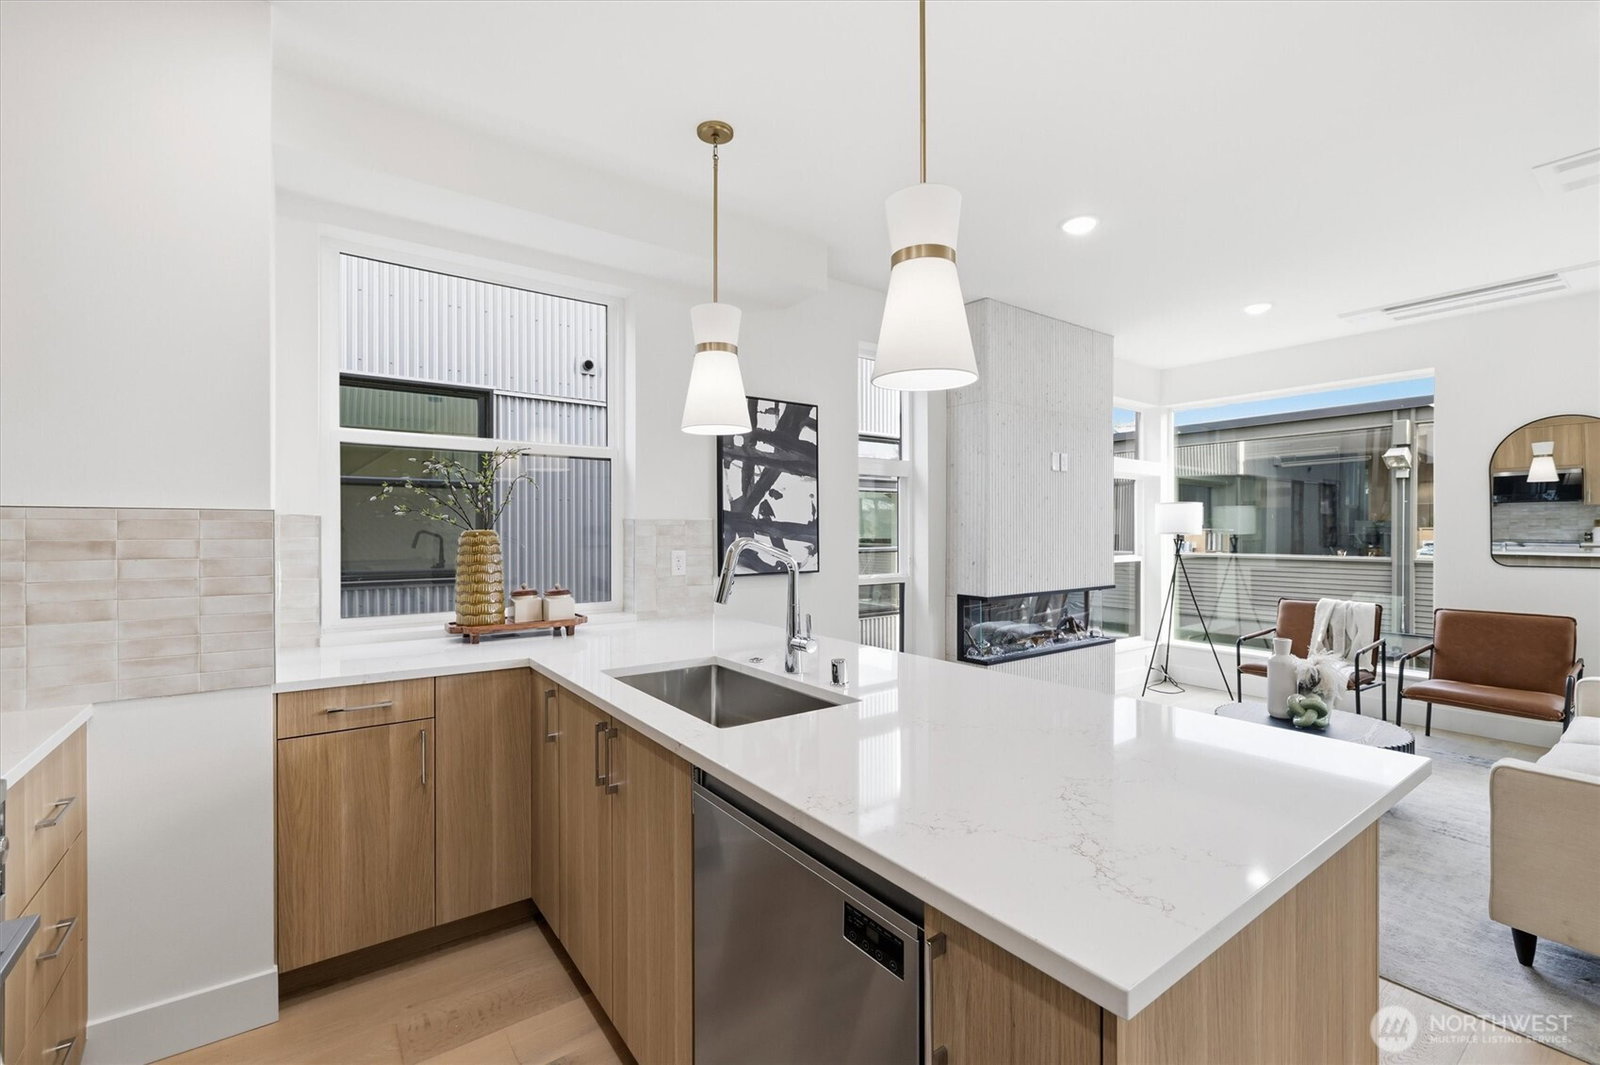
Positioned in the heart of Eastlake, this 2 bed, 2.5 bath residence at Harbor 26 offers 1,307 sqft of well-balanced living with a focus on comfort and function. The open-concept main level connects living, dining, and kitchen spaces seamlessly, finished with clean lines, modern materials, and a thoughtful, livable design. From the living room, take in drop-dead Space Needle views—a striking backdrop that elevates the everyday. Both bedrooms are generously sized, each with its own bath, while a powder room on the main level adds convenience. Above it all, a private rooftop deck extends your living space outdoors, capturing sweeping views of Lake Union and the Seattle skyline. Set within a gated community and complete with secured garage parking, this home offers a more refined, low-maintenance take on waterfront-adjacent living. Crafted by DEP Homes Eastlake, known for consistent quality and intentional design. **Preferred lender rate buydown, 1% off todays current rates + lender credit to cover buyer closing costs & no fees on future refinance**
 Based on information submitted to the MLS GRID as of . All data is obtained from various sources and may not have been verified by broker or MLS GRID. Supplied Open House Information is subject to change without notice. All information should be independently reviewed and verified for accuracy. Properties may or may not be listed by the office/agent presenting the information.IDX information is provided exclusively for consumers’ personal noncommercial use, and may not be used for any purpose other than to identify prospective properties consumers may be interested in purchasing.

/u.realgeeks.media/5chomes/5C_logo_2.png)