




Listing courtesy of John L. Scott, Inc..
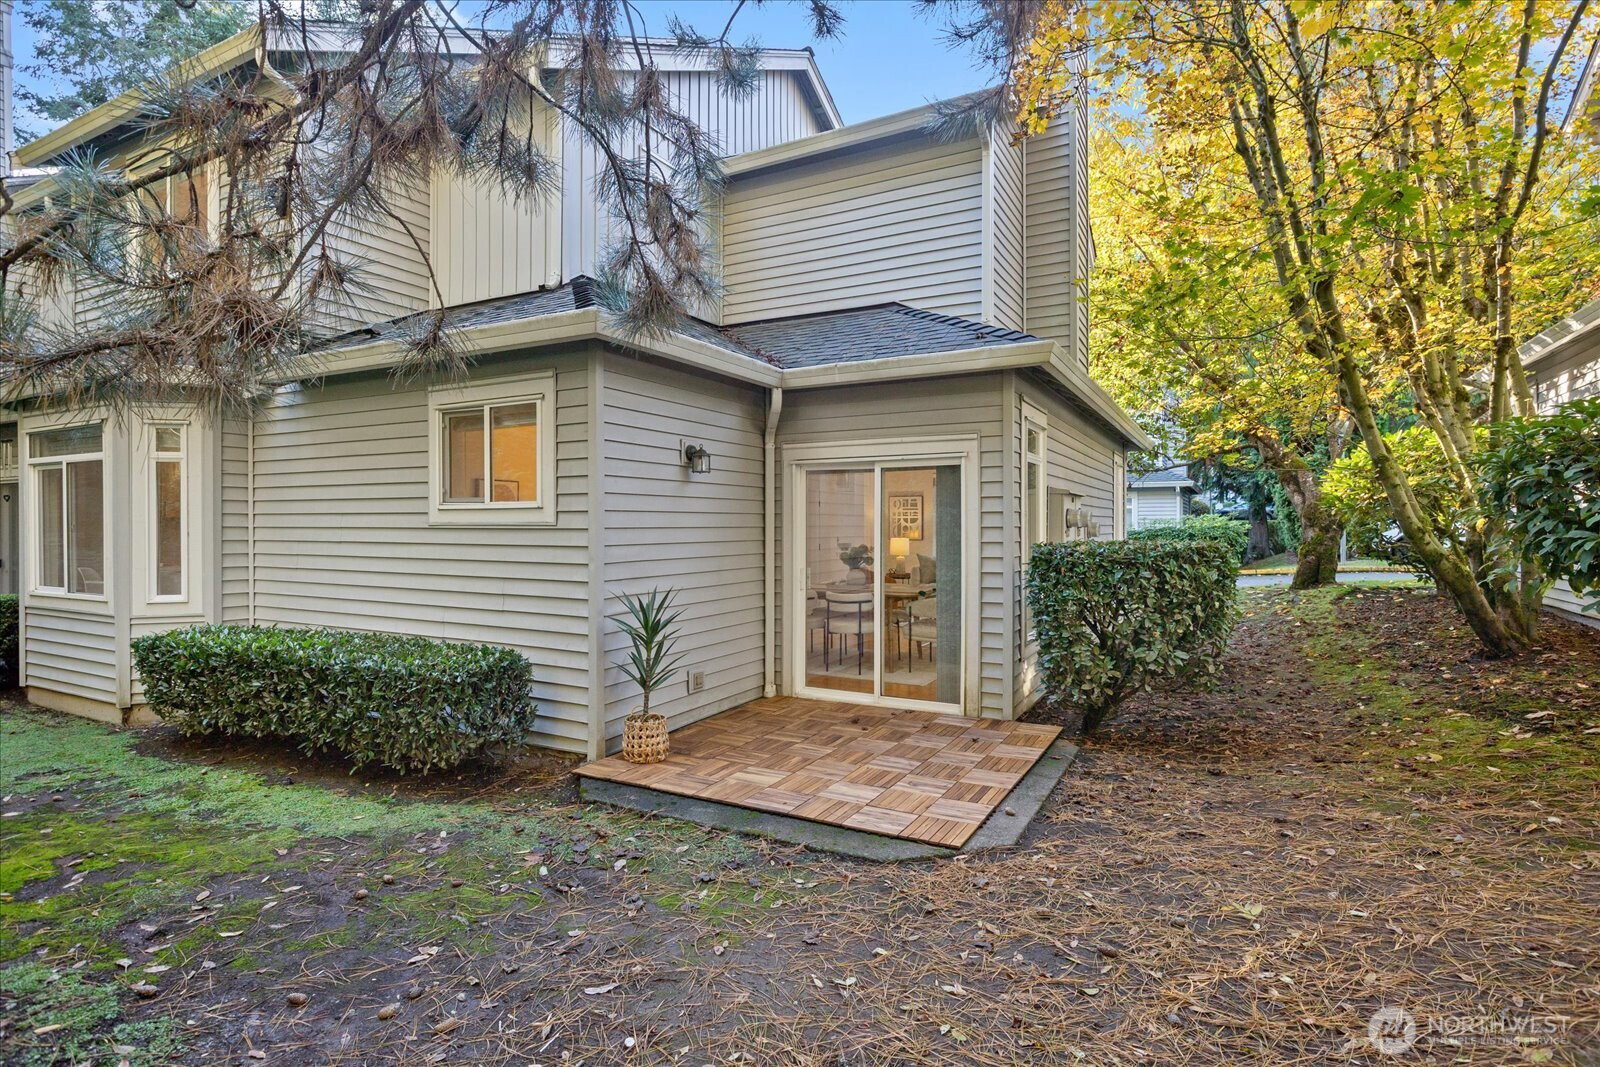
Rare two story, end-unit, corner-lot townhome in the heart of Redmond. Beautifully updated with an open floor plan featuring high ceilings, abundant natural light, and a stunning new kitchen with modern cabinetry, quarts counter tops, and stainless appliances. The living room offers a cozy wood-burning fireplace—perfect for crisp Northwest evenings. The spacious dining area opens to a private patio overlooking lush green space and trails. Upstairs, the vaulted primary suite with bay-windows offers an en-suite full bath with heated floors and an upscale, custom walk-in closet. Two additional light and bright bedrooms share an updated full bath with radiant heat. Attached garage with abundant storage. Ample guest parking and unlimited street parking. Minutes to Microsoft, Amazon, Meta, light rail, Redmond Transit Center, Redmond Town Center, shopping, dining, and top-rated LWSD schools. Easy freeway access. Well-managed HOA covers exterior, roof, siding, landscaping, earthquake insurance, and water & sewer. Pre-inspected and move-in ready. No rental cap. Don’t miss the opportunity to own this gorgeous, 3-bedroom townhome in an unbeatable location!
 Based on information submitted to the MLS GRID as of . All data is obtained from various sources and may not have been verified by broker or MLS GRID. Supplied Open House Information is subject to change without notice. All information should be independently reviewed and verified for accuracy. Properties may or may not be listed by the office/agent presenting the information.IDX information is provided exclusively for consumers’ personal noncommercial use, and may not be used for any purpose other than to identify prospective properties consumers may be interested in purchasing.

/u.realgeeks.media/5chomes/5C_logo_2.png)