




Listing courtesy of Keller Williams Eastside.
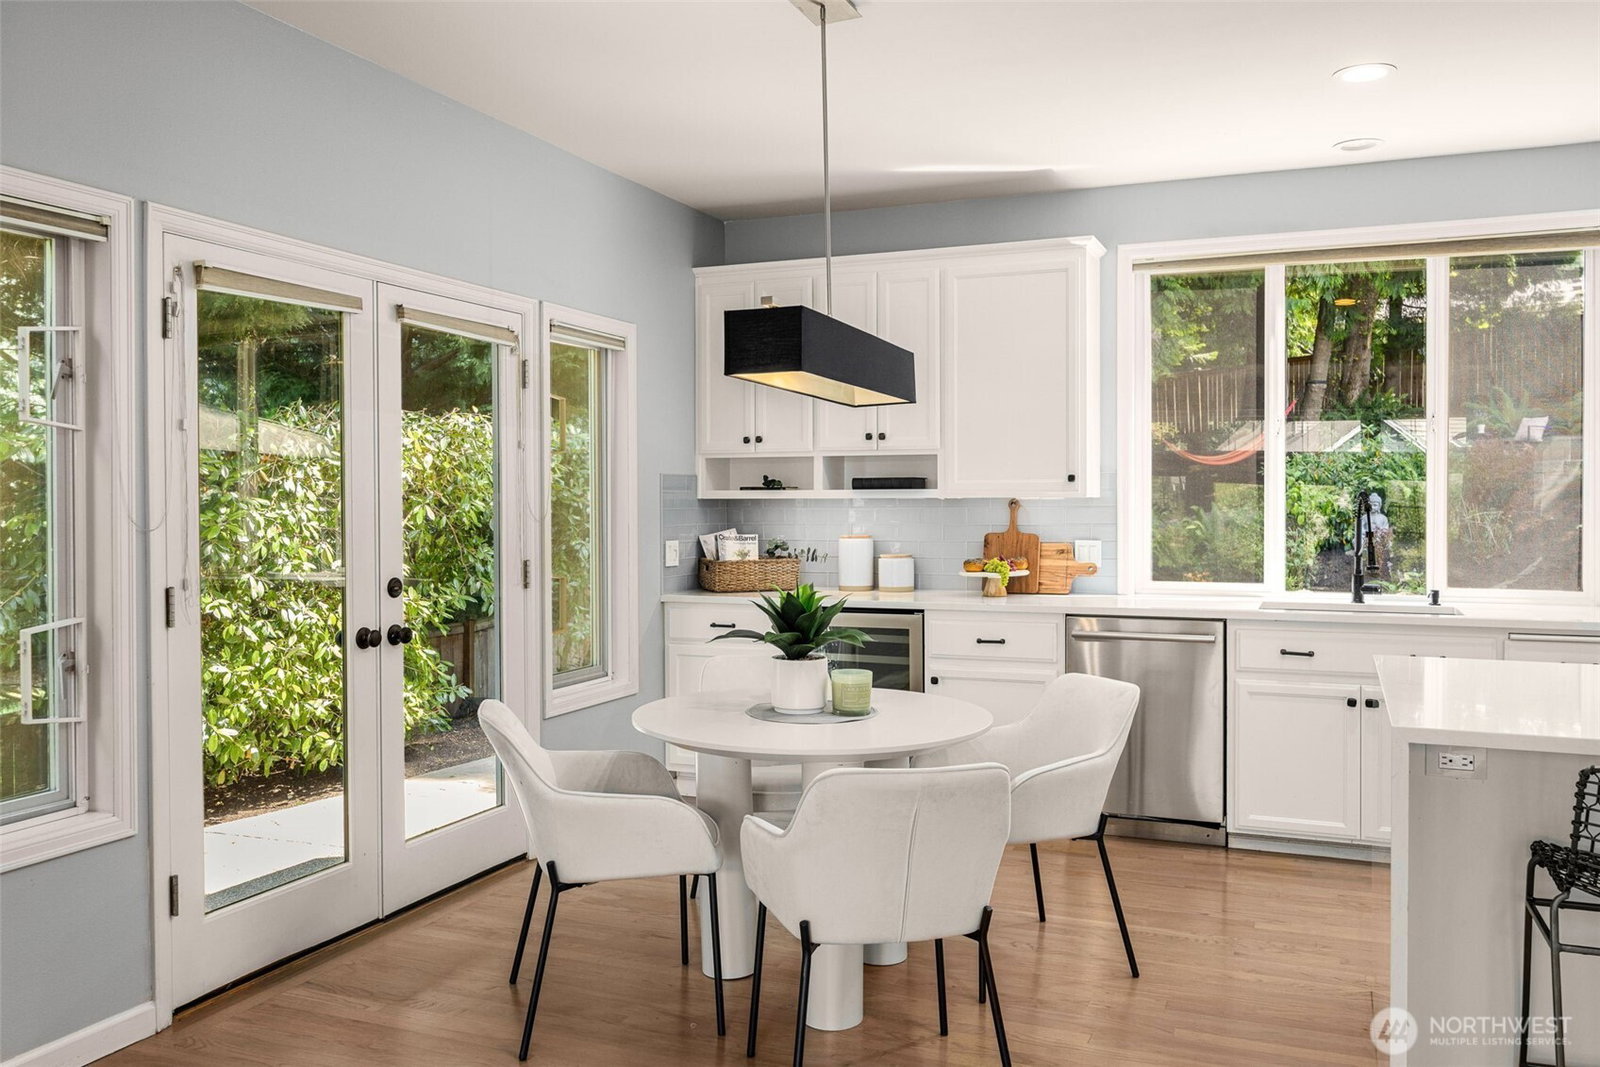
A signature Burnstead home in Education Hill's coveted Abby Road, this thoughtfully updated 4-bedroom, 3-bath residence is nestled on nearly 1/3 acre, offering spacious resort-like living with quality craftsmanship and modern finishes throughout. The exterior backyard unfolds like a private oasis. Surrounded by mature landscaping, the expansive wrap-around deck, stamped-concrete patio, gazebo, firepit, sports court, tree house, and hammock create an exceptional setting for entertaining, unwinding, or simply enjoying the outdoors. Sophisticated interior features large living spaces, vaulted ceilings, solid oak floors, skylights, and an epicurean kitchen showcasing a stunning quartz waterfall island, Viking cooktop, double oven, wine cooler, and pantry. A spacious bedroom on main with an adjacent ¾ bath offers exceptional flexibility for guests, multigenerational living, or a private home office. Upstairs, the luxurious primary suite provides a peaceful retreat with a spa-inspired bath featuring a freestanding soaking tub, frameless shower, and heated tile floors. The finished lower level extends the home's versatility with a media/rec room and dedicated fitness space. Garage equipped w/EV charger. Ideally located near walking trails, Redmond High, Bella Bottega, RTC, and major tech campuses. This exceptional home offers the perfect balance of peaceful privacy and everyday convenience.
 Based on information submitted to the MLS GRID as of . All data is obtained from various sources and may not have been verified by broker or MLS GRID. Supplied Open House Information is subject to change without notice. All information should be independently reviewed and verified for accuracy. Properties may or may not be listed by the office/agent presenting the information.IDX information is provided exclusively for consumers’ personal noncommercial use, and may not be used for any purpose other than to identify prospective properties consumers may be interested in purchasing.

/u.realgeeks.media/5chomes/5C_logo_2.png)