




Listing courtesy of Coldwell Banker Danforth.
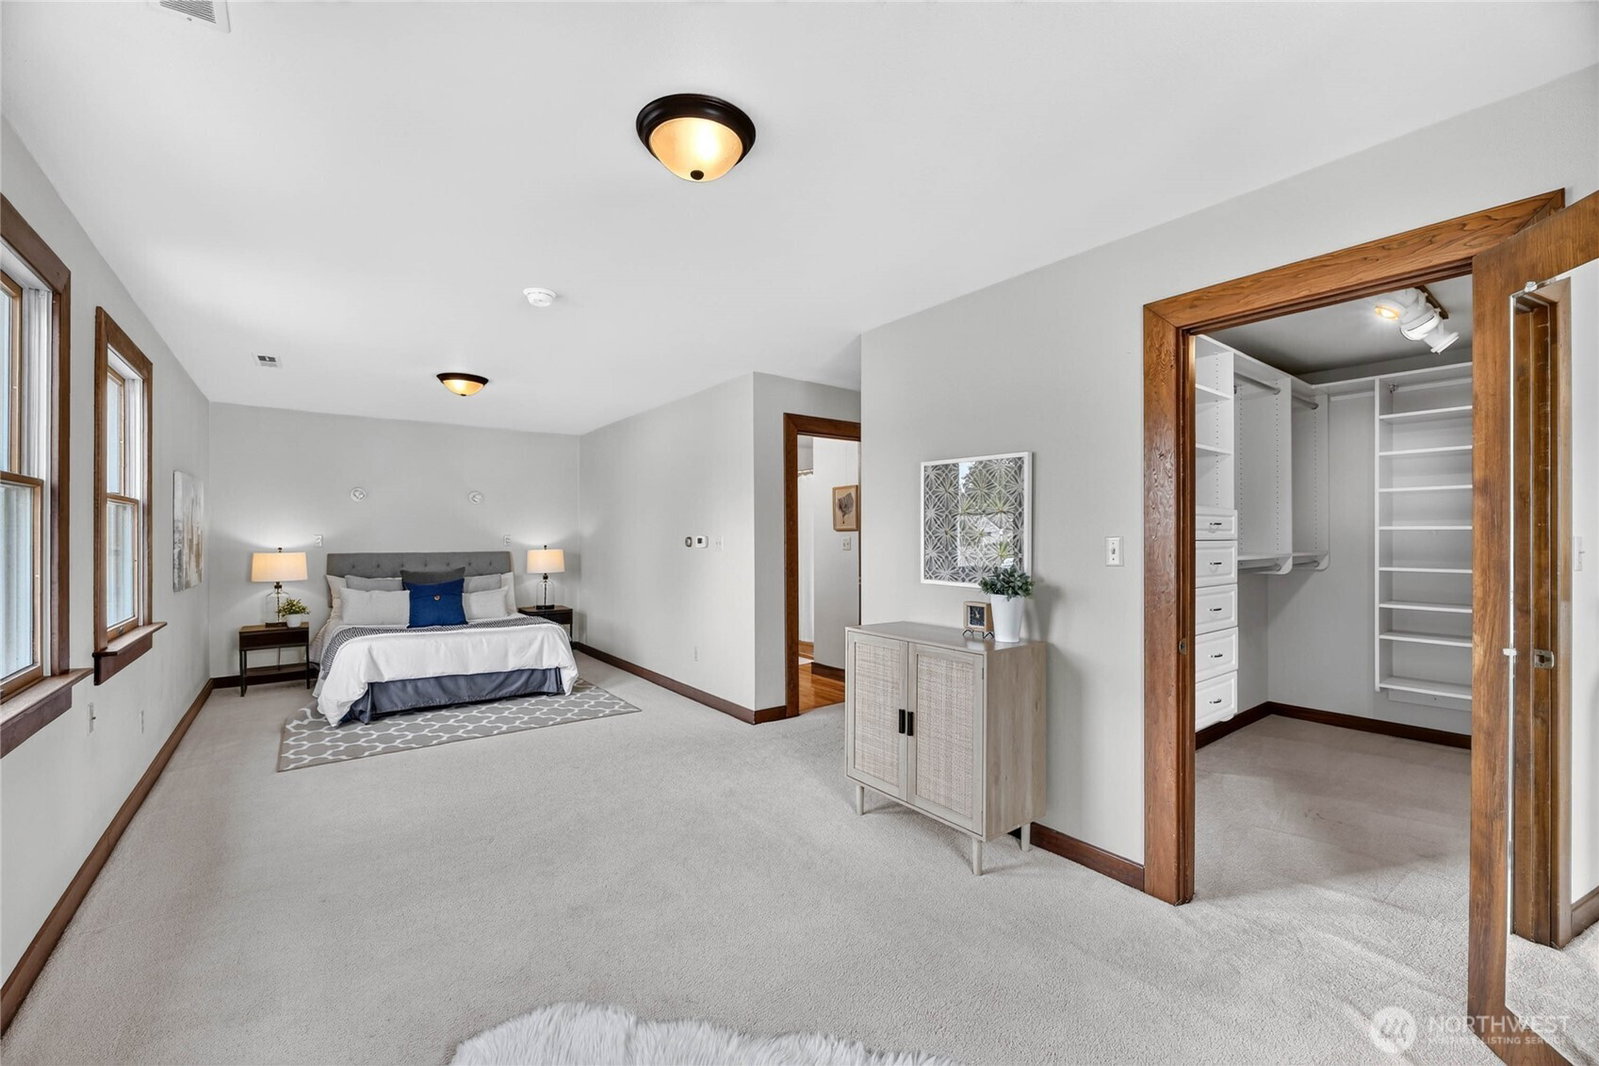
Perfectly positioned just steps from Green Lake Park, this 5-bed, 3-bath home offers a rare combination of generous living spaces, a versatile floor plan & an unbeatable location. The 2.8-mile lake trail, Bathhouse Theater & beach, wading pool, PCC Market & neighborhood eateries are all just outside your door. On the main level, the recently remodeled kitchen with Quartz counters, custom cabinets & high-end SS appliances, including an induction cooktop, flows to generous living spaces with gorgeous hardwood floors, coved ceilings & a wood-burning fireplace. A 5th bedroom & 3rd bath add flexibility, while the family room opens to an expansive deck & low-maintenance, fenced, yard-ideal for everyday living & entertaining. Head upstairs to discover 4 bedrooms & 2 baths, including a spacious primary suite with custom walk-in closet & en-suite bathroom. Potential abounds in the partially finished basement with a separate entrance, laundry, & wine cellar. Parking for 2 cars + storage can be found in the detached 2-car garage, but you can leave your car at home & bike or bus to DT Seattle, SLU & UW. This exceptional home has a heat pump with efficient heating & A/C, is close to great schools, & has space to live, work, play & grow.
 Based on information submitted to the MLS GRID as of . All data is obtained from various sources and may not have been verified by broker or MLS GRID. Supplied Open House Information is subject to change without notice. All information should be independently reviewed and verified for accuracy. Properties may or may not be listed by the office/agent presenting the information.IDX information is provided exclusively for consumers’ personal noncommercial use, and may not be used for any purpose other than to identify prospective properties consumers may be interested in purchasing.

/u.realgeeks.media/5chomes/5C_logo_2.png)