





Listing courtesy of Windermere RE Greenwood.
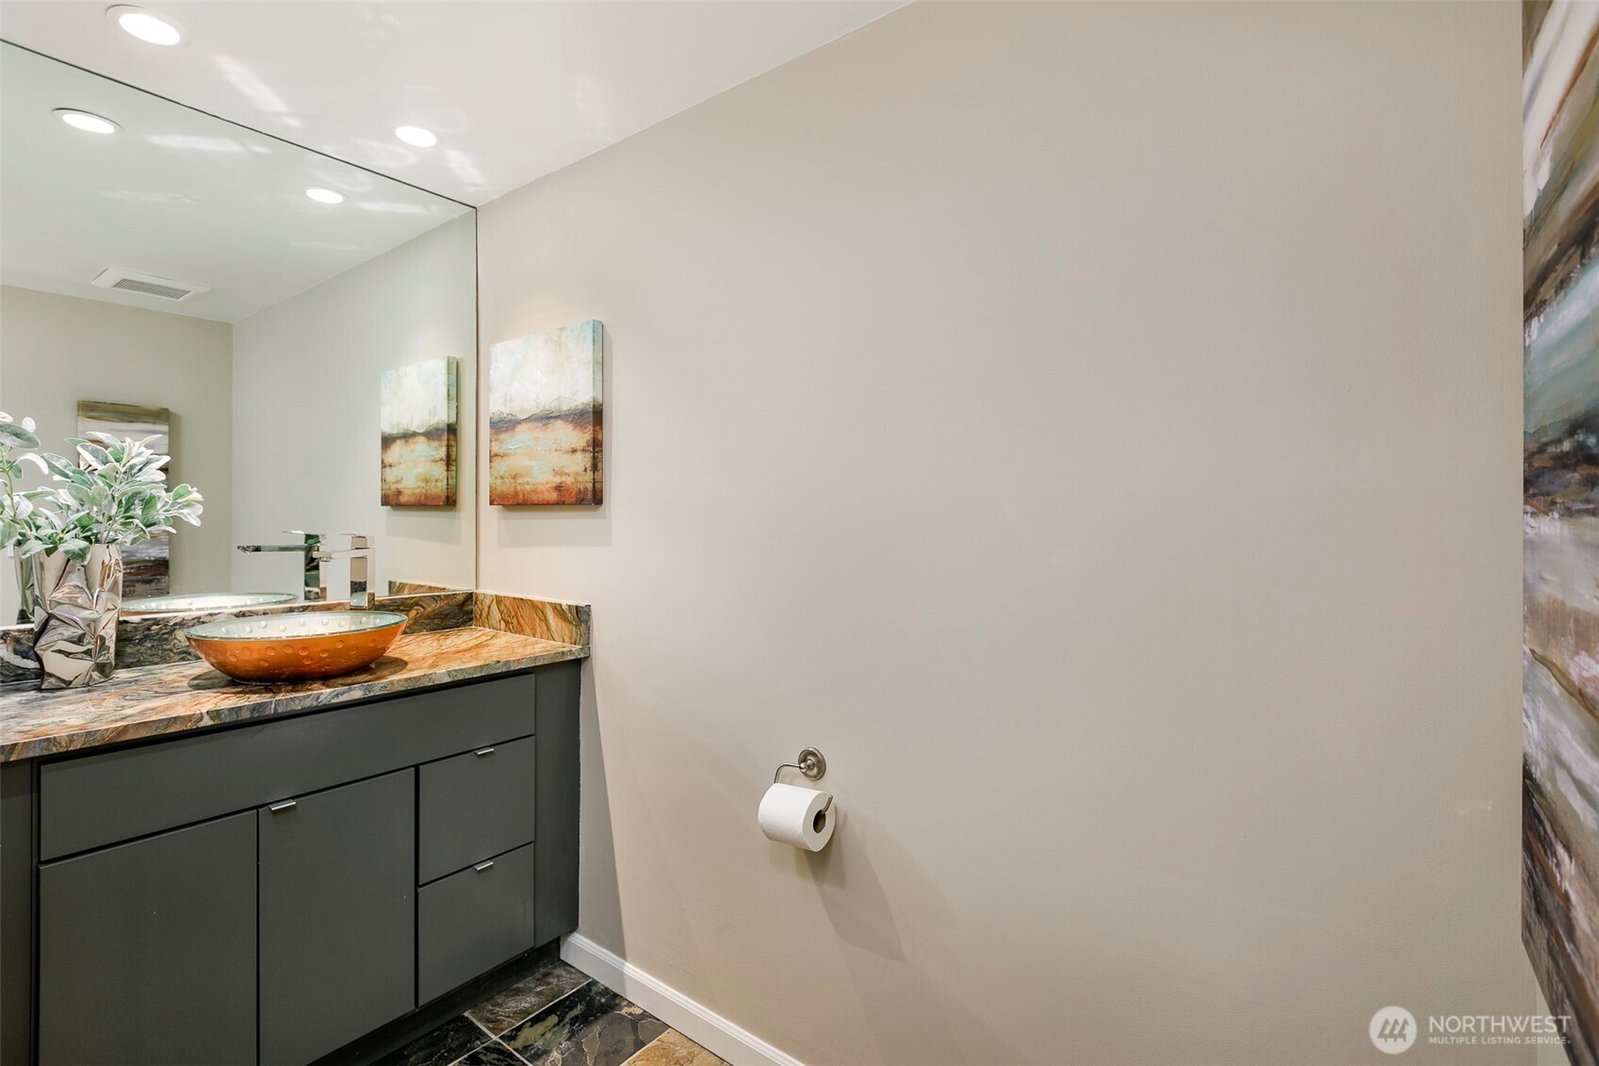
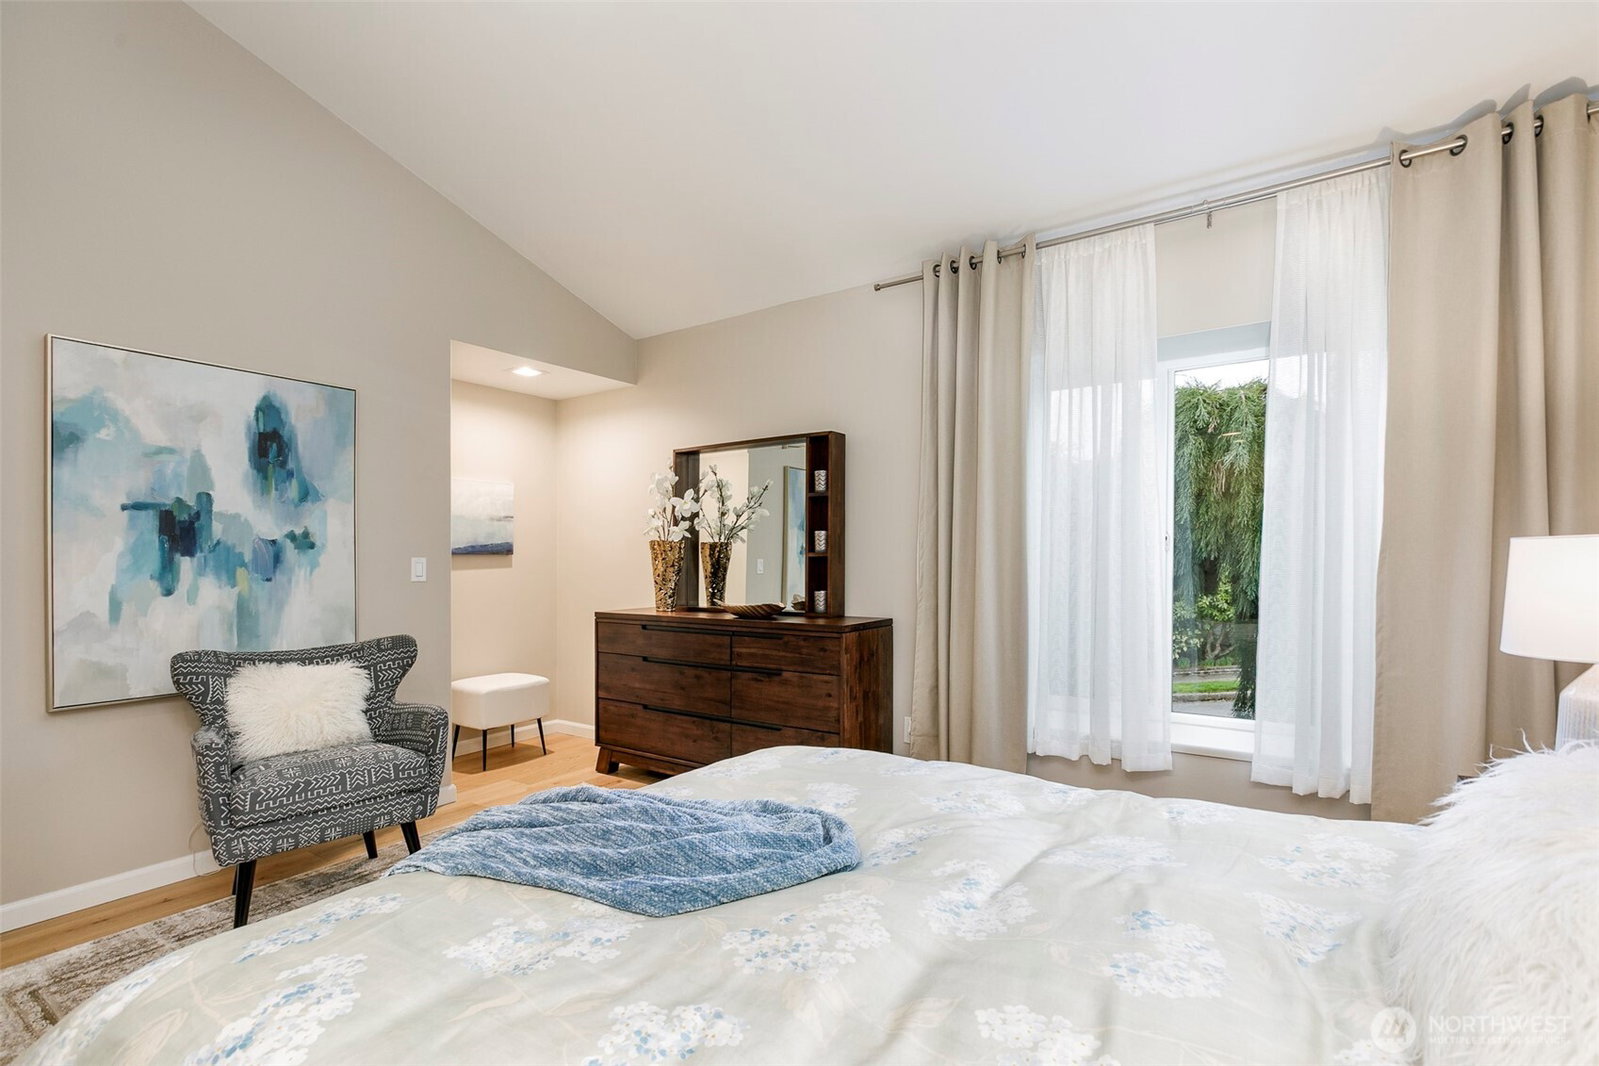
Experience the perfect blend of Northwest contemporary style and refined comfort in this Windermere residence. Behind its sleek exterior, a stunning main level welcomes you with a dramatic staircase and a flowing open floor plan beneath vaulted ceilings, anchored by a striking wood-burning fireplace. Sunlight fills every corner, highlighting distinct yet connected spaces, including expansive living and dining areas, a chef-ready kitchen with abundant cabinetry, generous pantry space, and a wine refrigerator. A family room adjacent to the kitchen flows seamlessly onto a spacious deck with peaceful water and mountain views, creating an inviting and relaxing setting for morning coffee, sunset cocktails, or casual entertaining with friends and loved ones. The main floor also features a spa-like primary suite with a walk-in shower, clawfoot tub, and dual vanities, along with a powder room and convenient laundry area. Upstairs, a landing leads to two large bedrooms and a full bath, while the lower level offers a versatile media room plus a separate entrance mother-in-law suite suitable for guests, a home office, or potential rental income. Recent upgrades include energy-efficient heat-pump HVAC and water heater, white oak hardwood floors, LED lighting, new appliances, and fresh paint throughout. Located minutes from Children’s Hospital, UW, Burke-Gilman Trail, Magnuson Park, shopping, and transit, this home offers refined modern living in a premier Seattle location.
 Based on information submitted to the MLS GRID as of . All data is obtained from various sources and may not have been verified by broker or MLS GRID. Supplied Open House Information is subject to change without notice. All information should be independently reviewed and verified for accuracy. Properties may or may not be listed by the office/agent presenting the information.IDX information is provided exclusively for consumers’ personal noncommercial use, and may not be used for any purpose other than to identify prospective properties consumers may be interested in purchasing.

/u.realgeeks.media/5chomes/5C_logo_2.png)