




Listing courtesy of Oasis Properties.
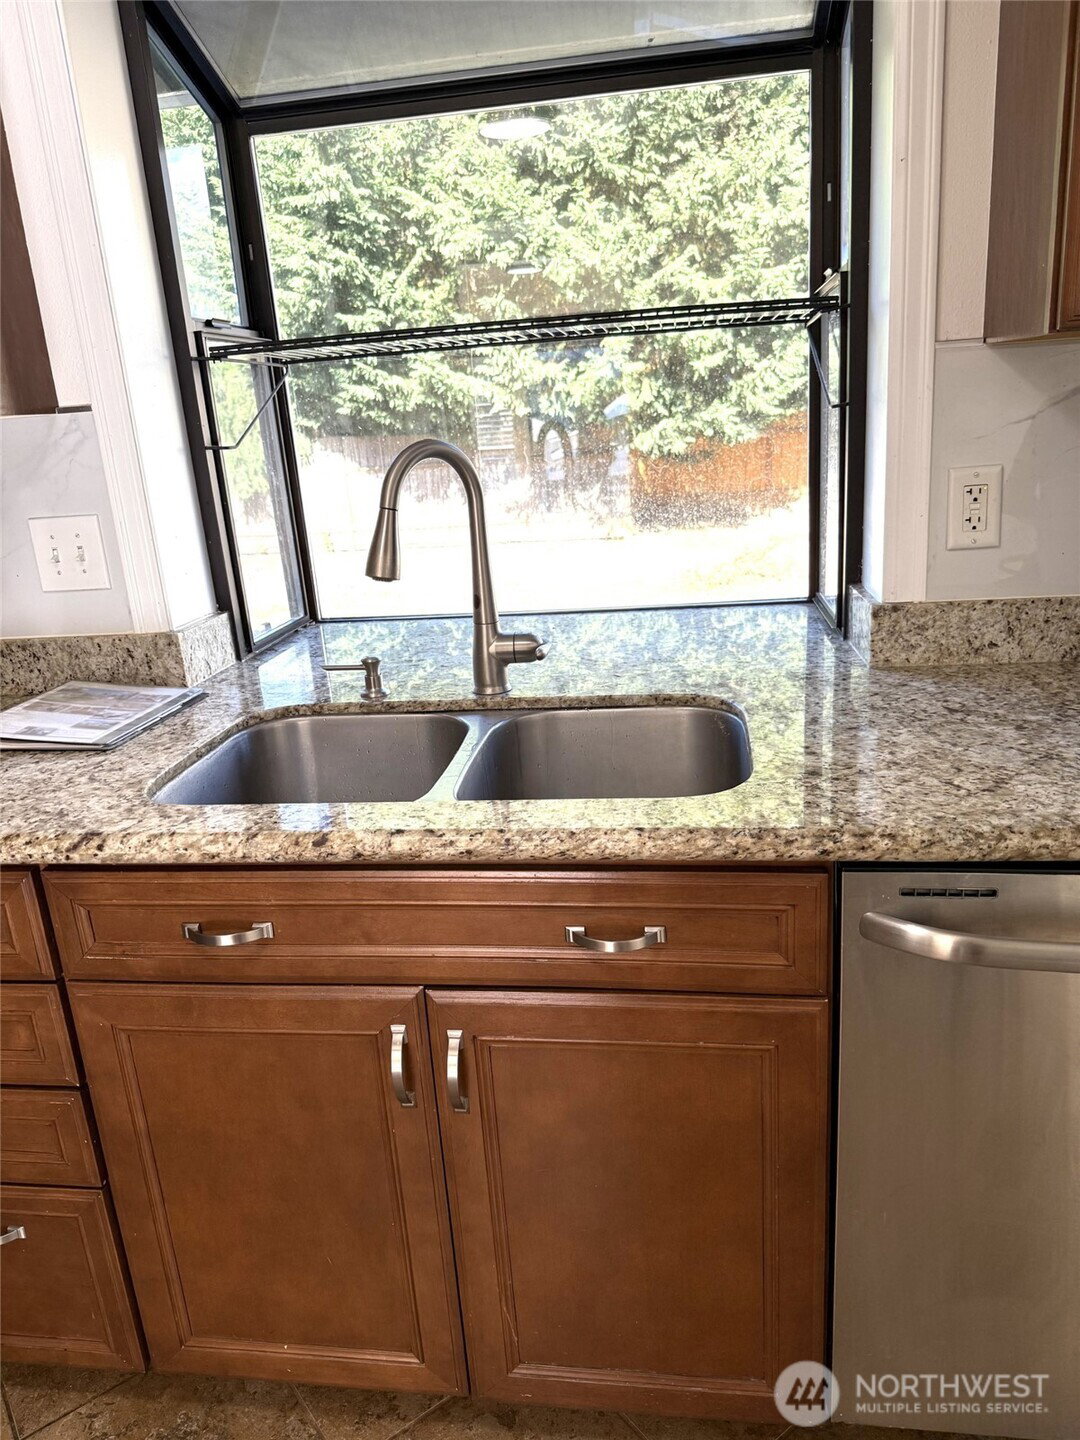
Well maintained inside and out, this light-filled tri-level home is ready to welcome you to your next chapter. Thoughtfully designed for both everyday living and effortless entertaining, the flowing floor plan seamlessly connects the inviting living and dining areas to the beautifully appointed kitchen. The kitchen features abundant cabinetry, granite countertops, stainless steel appliances, and durable tile flooring, offering both style and functionality. Retreat to the spacious primary suite, complete with a walk-in closet and an updated three-quarter bath. The lower-level family room provides the perfect space to relax, gather with friends, or enjoy movie nights. Step outside to a fully fenced backyard, ideal for outdoor entertaining, gardening, pets, or play. A standout feature of this property is the impressive 18' x 28' detached insulated garage—a dream workspace for mechanics, hobbyists, or anyone in need of exceptional storage. Equipped with its own electrical service panel, soaring ceilings, and pull-down stairs leading to a lighted overhead storage area, this versatile space offers endless possibilities.
 Based on information submitted to the MLS GRID as of . All data is obtained from various sources and may not have been verified by broker or MLS GRID. Supplied Open House Information is subject to change without notice. All information should be independently reviewed and verified for accuracy. Properties may or may not be listed by the office/agent presenting the information.IDX information is provided exclusively for consumers’ personal noncommercial use, and may not be used for any purpose other than to identify prospective properties consumers may be interested in purchasing.

/u.realgeeks.media/5chomes/5C_logo_2.png)