




Listing courtesy of Windermere Real Estate/East.
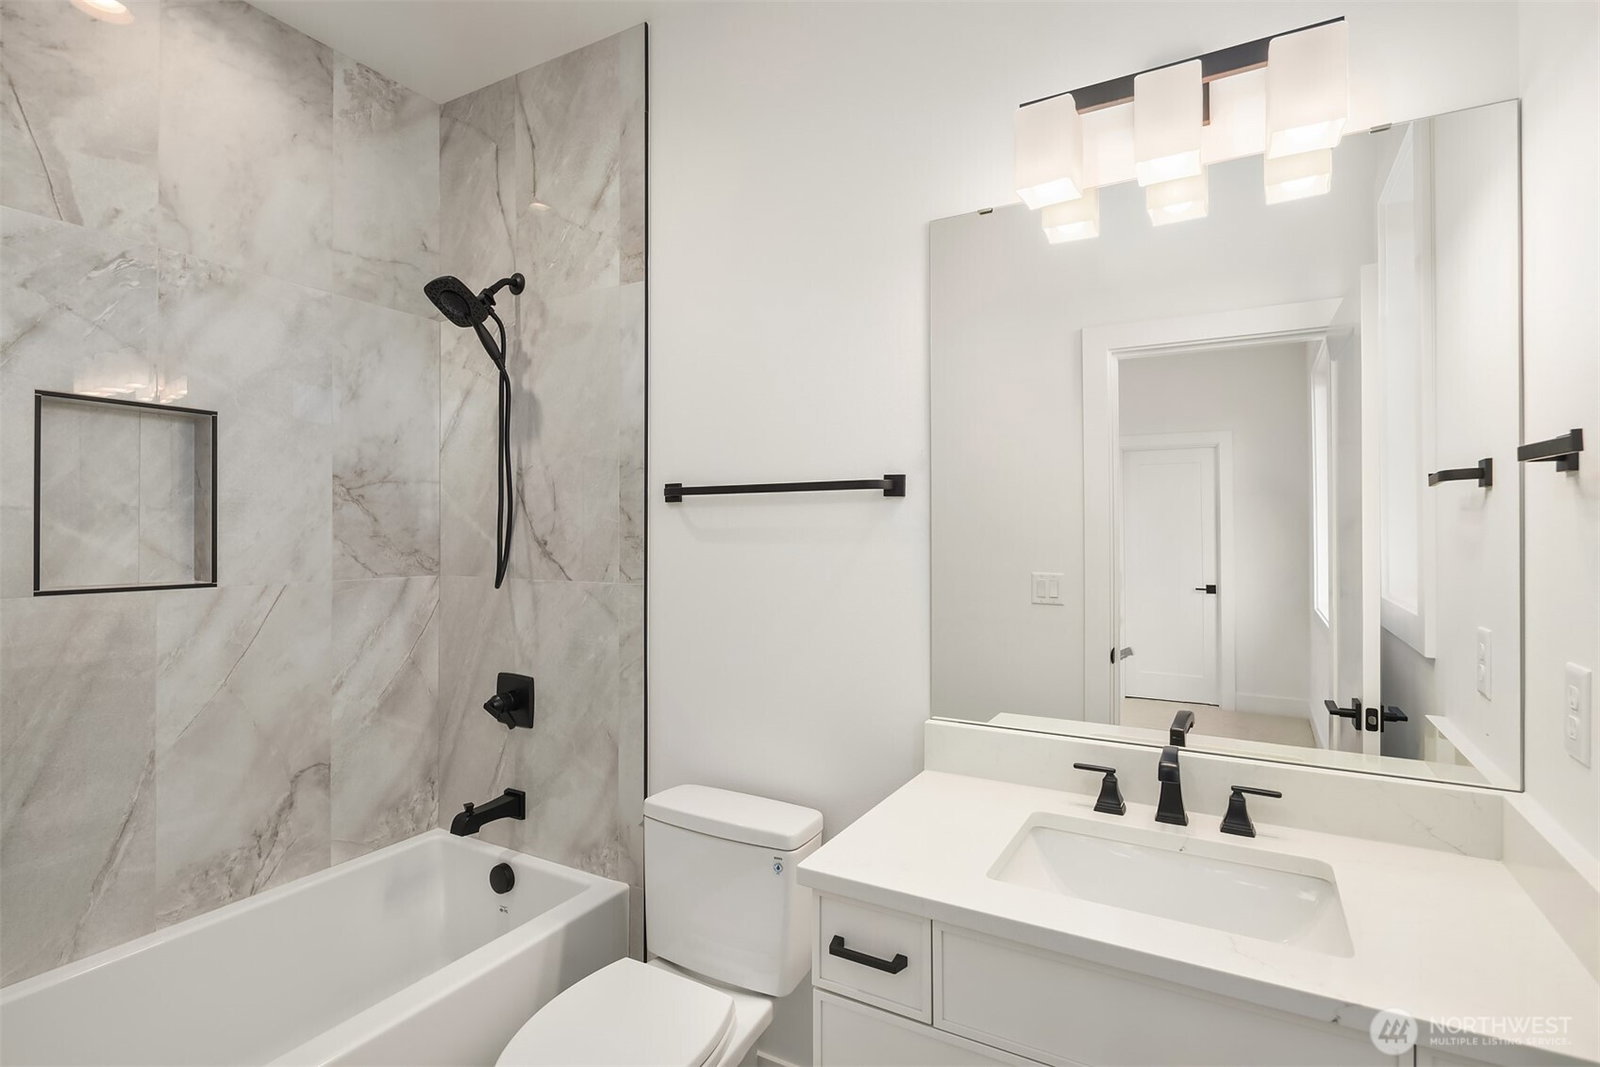
Welcome to Cyprus Lane, a desirable new 14-home luxury community in the Renton Highlands, perfectly situated within the highly acclaimed Issaquah School District. This thoughtfully designed residence offers over 4,000 square feet of sophisticated living space with 4 beds and 4.25 baths, blending timeless design with exceptional craftsmanship and high-end finishes throughout. The main level is designed for both everyday comfort and effortless entertaining, featuring elegant living and dining spaces that flow seamlessly into a beautifully appointed chef’s kitchen. Complete with premium appliances, a spacious island, abundant storage, a wine cooler, and a well-equipped butler’s pantry, this space is truly the heart of the home. The adjacent great room opens to an expansive covered deck, creating the perfect setting for year-round indoor-outdoor living and entertaining. A private main-level guest suite with its own ¾ bath offers flexibility for overnight guests, or a dedicated home office. Upstairs, retreat to the luxurious primary suite, highlighted by a cozy gas fireplace, spa-inspired bathroom with an oversized soaking tub, dual vanities, and an impressive walk-in closet. Two additional ensuite bedrooms provide comfort, privacy, and beautifully finished bathrooms, completing the upper level. Experience elevated living at Cyprus Lane, where thoughtful design, modern luxury, and an exceptional location come together to create a truly remarkable place to call home.
 Based on information submitted to the MLS GRID as of . All data is obtained from various sources and may not have been verified by broker or MLS GRID. Supplied Open House Information is subject to change without notice. All information should be independently reviewed and verified for accuracy. Properties may or may not be listed by the office/agent presenting the information.IDX information is provided exclusively for consumers’ personal noncommercial use, and may not be used for any purpose other than to identify prospective properties consumers may be interested in purchasing.

/u.realgeeks.media/5chomes/5C_logo_2.png)