






Listing courtesy of Kelly Right RE of Seattle LLC.
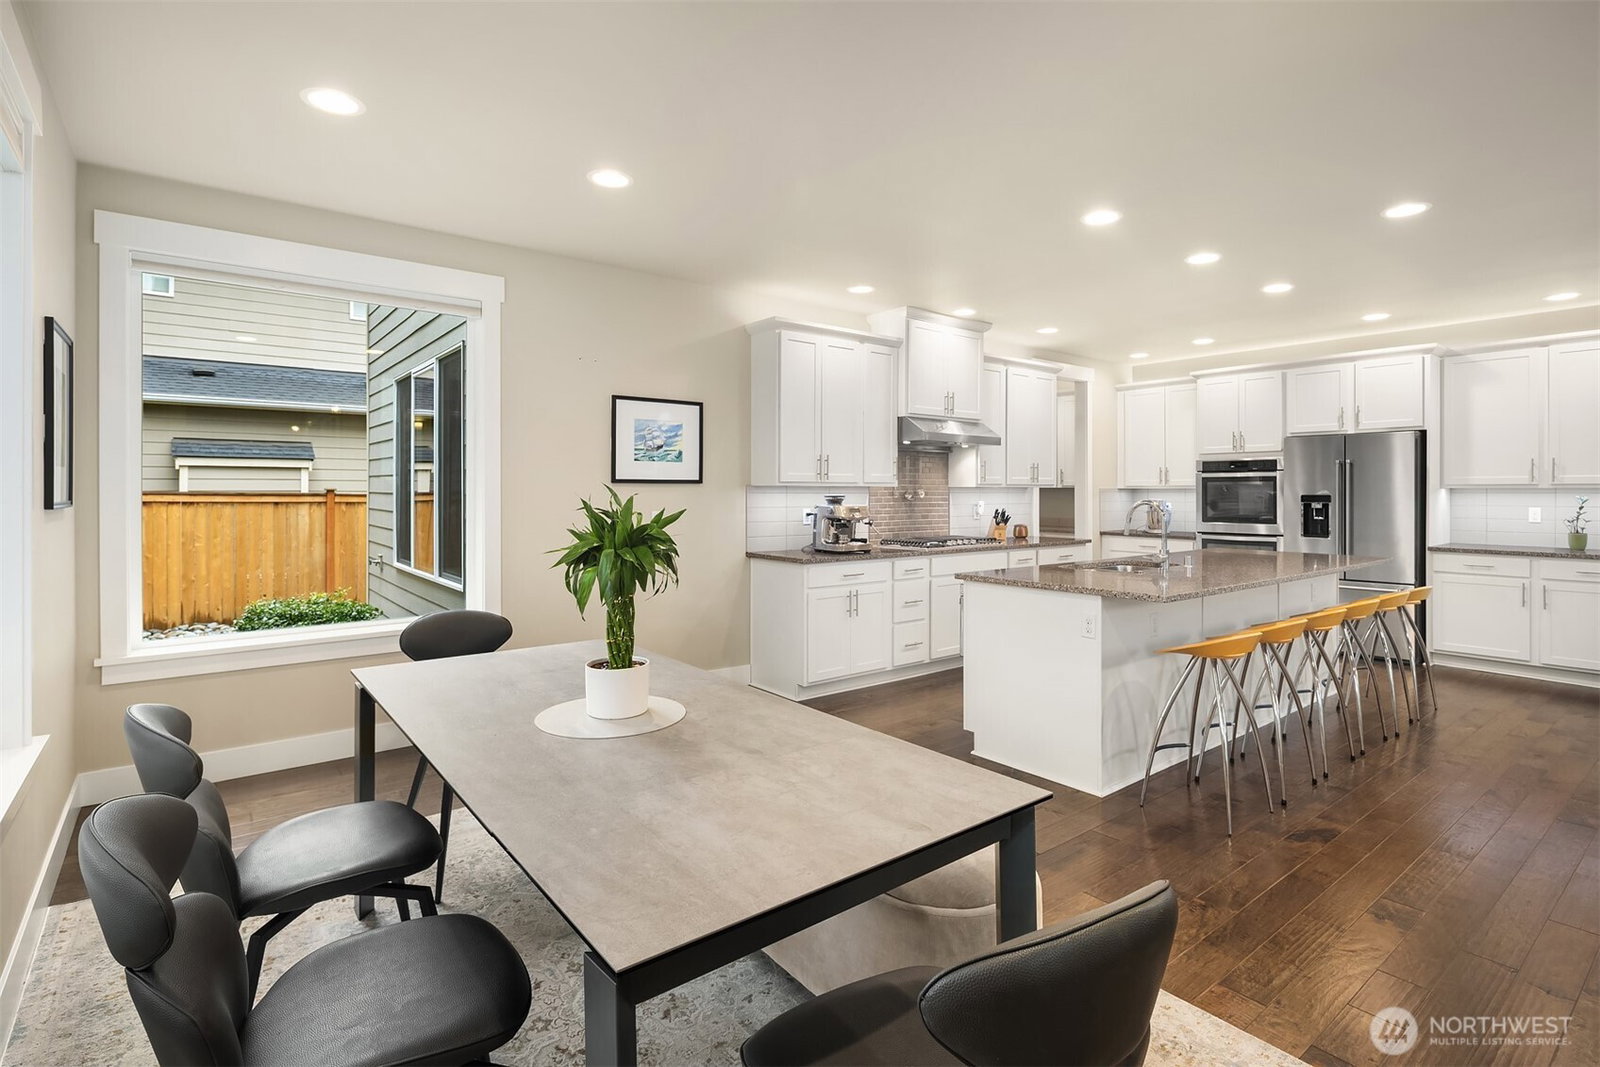
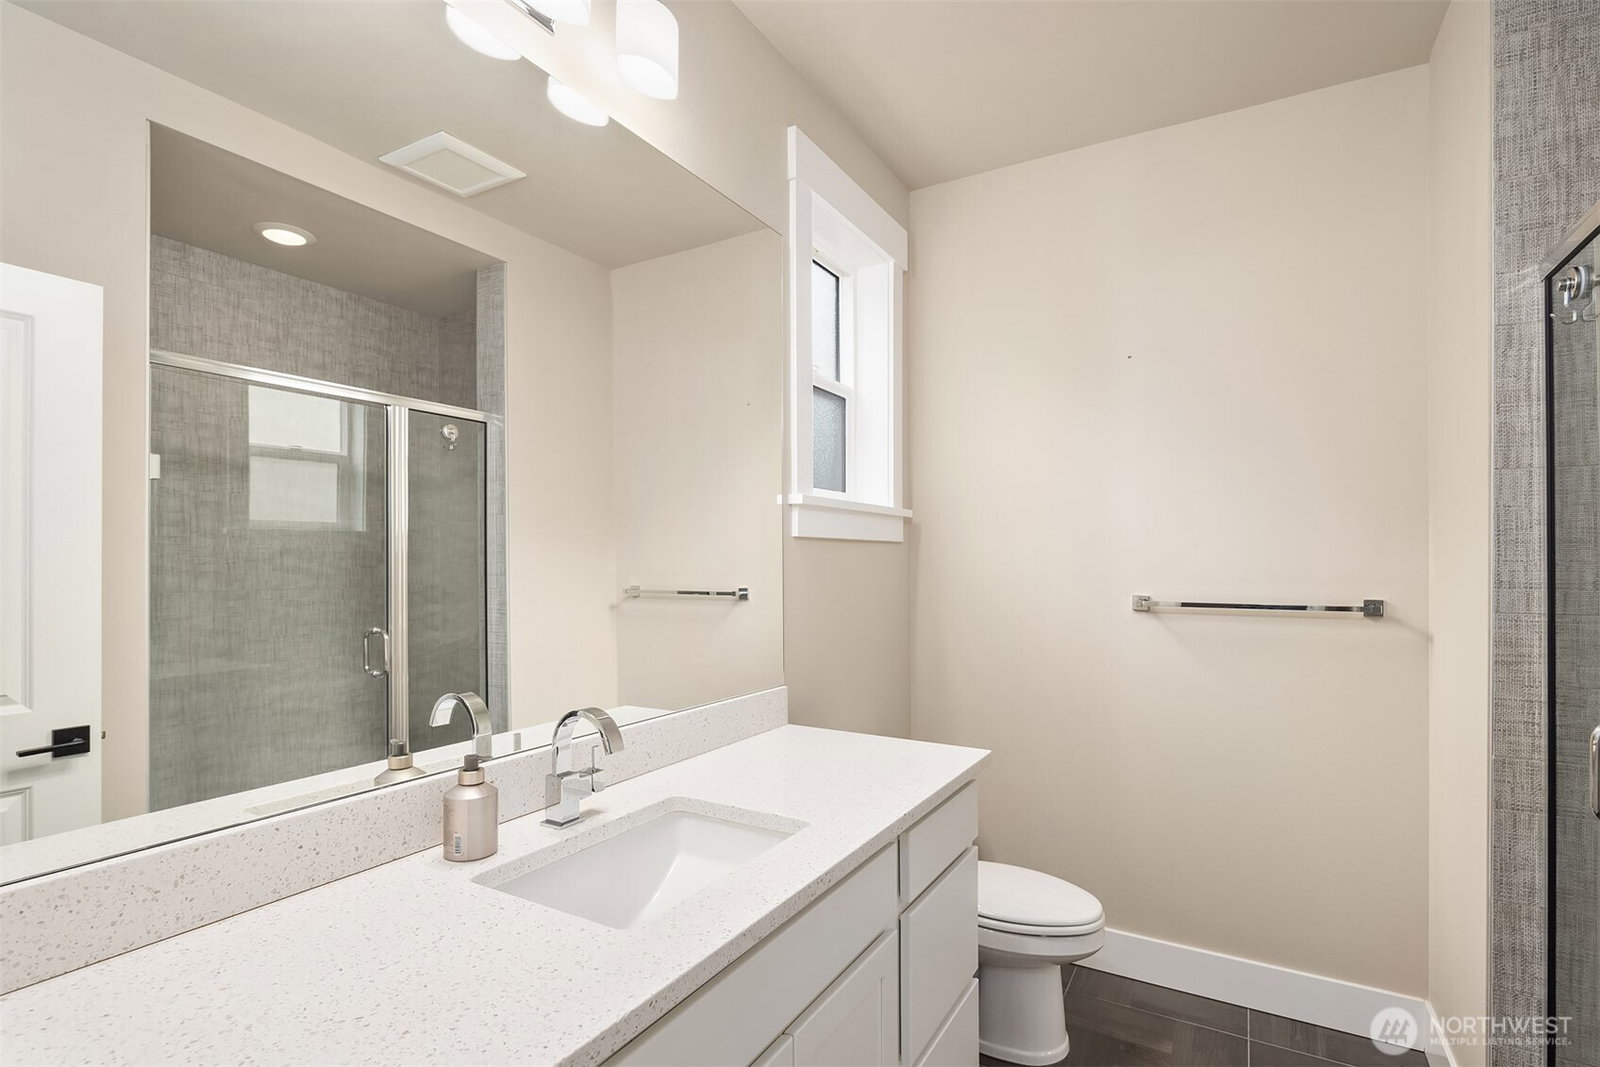
Welcome to View Ridge Highlands — one of Bothell's most sought-after neighborhoods. This stunning 2017 luxury home with solar offers five bedrooms, 3.25 baths, and a thoughtfully designed floor plan that balances everyday comfort with effortless entertaining. At the heart of the home, a spacious chef's kitchen opens to the great room and flows seamlessly to a covered patio with gas fire place and TV perfect for year round outdoor gatherings. And just a few steps more to a low maintenance turf backyard complete with a private putting green and raised garden beds, your own personal retreat just steps from the living room. The main floor features a guest suite and a flexible space ideal as a formal living room or private office. Upstairs, enjoy a generous bonus room, an expansive primary suite, and exceptional storage throughout. Multiple gas fireplaces add warmth and ambiance, while practical upgrades — including a 3-car garage, central A/C, and owned solar with Tesla Power Wall - bring lasting value. Located within the coveted Northshore School District and just minutes from vibrant downtown Bothell, this home truly has it all
 Based on information submitted to the MLS GRID as of . All data is obtained from various sources and may not have been verified by broker or MLS GRID. Supplied Open House Information is subject to change without notice. All information should be independently reviewed and verified for accuracy. Properties may or may not be listed by the office/agent presenting the information.IDX information is provided exclusively for consumers’ personal noncommercial use, and may not be used for any purpose other than to identify prospective properties consumers may be interested in purchasing.

/u.realgeeks.media/5chomes/5C_logo_2.png)