




Listing courtesy of Kelly Right RE of Seattle LLC.
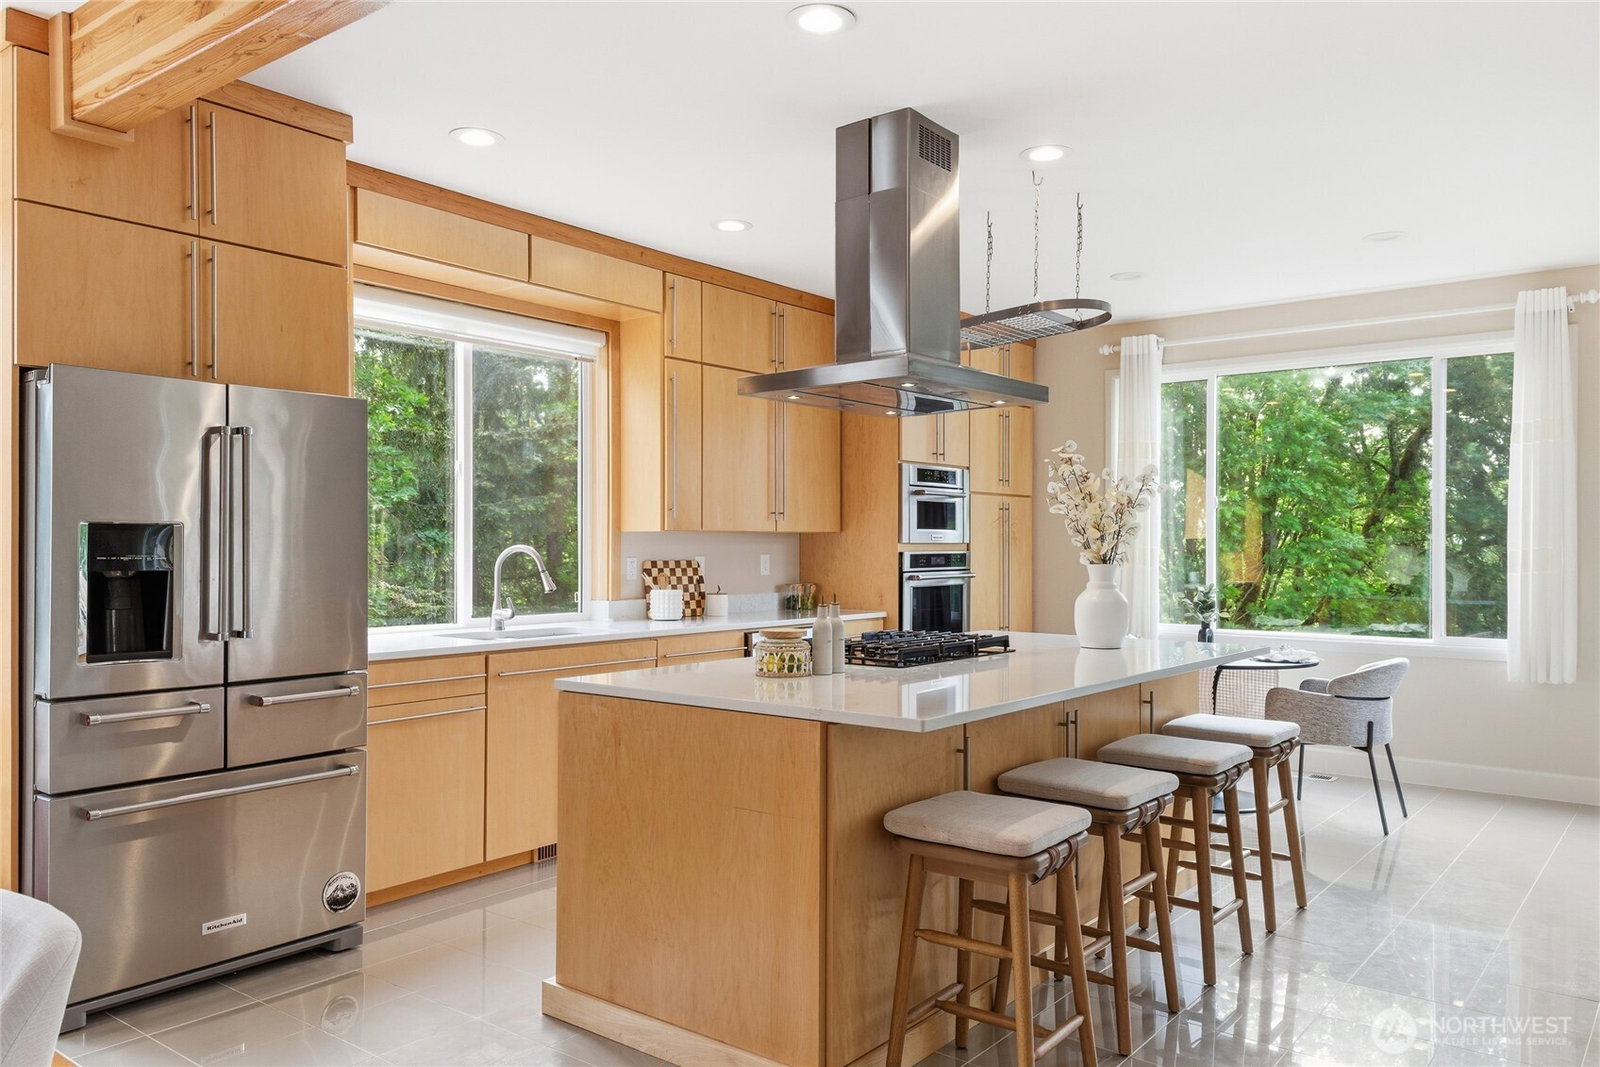
Exquisitely renovated and impeccably maintained, this Murray Franklyn masterpiece offers the perfect blend of luxury finishes, modern comfort, central A/C, and peaceful lake views in one of Lakemont's most desirable cul-de-sacs. The thoughtfully designed floor plan features 4 spacious bedrooms, 2.75 bathrooms, and a versatile upper bonus room that can serve as a 5th bedroom. A main-floor bedroom with an adjacent 3/4 bath is ideal for guests or multigenerational living. Plus, offer 400 sqft of unfinished potential. Extensively updated by the current and previous owners, the home showcases a stunning kitchen remodel with custom cabinetry, premium appliances, heated tile floors, and quartz countertops. The luxurious primary suite features dual mini-splits, a massive walk-in closet, and an updated ensuite with newer cabinetry and countertops. Additional upgrades include refreshed secondary baths, newer upper-level paint, updated lighting and switches, LVP flooring throughout the second floor and staircase, newer central A/C, and a newer washer/dryer set. Nestled at the end of a quiet cul-de-sac on a private 1/4-acre lot backing to protected greenbelt, the property offers freshly painted multi-level entertaining decks, fruit trees, gardening space, and partial lake views from the living, dining, and primary rooms. Complete with a 3-car tandem garage, top-rated Issaquah School District schools, easy access to Seattle and downtown Bellevue, and pre-inspected for peace of mind.
 Based on information submitted to the MLS GRID as of . All data is obtained from various sources and may not have been verified by broker or MLS GRID. Supplied Open House Information is subject to change without notice. All information should be independently reviewed and verified for accuracy. Properties may or may not be listed by the office/agent presenting the information.IDX information is provided exclusively for consumers’ personal noncommercial use, and may not be used for any purpose other than to identify prospective properties consumers may be interested in purchasing.

/u.realgeeks.media/5chomes/5C_logo_2.png)