






Listing courtesy of Windermere Real Estate/East.
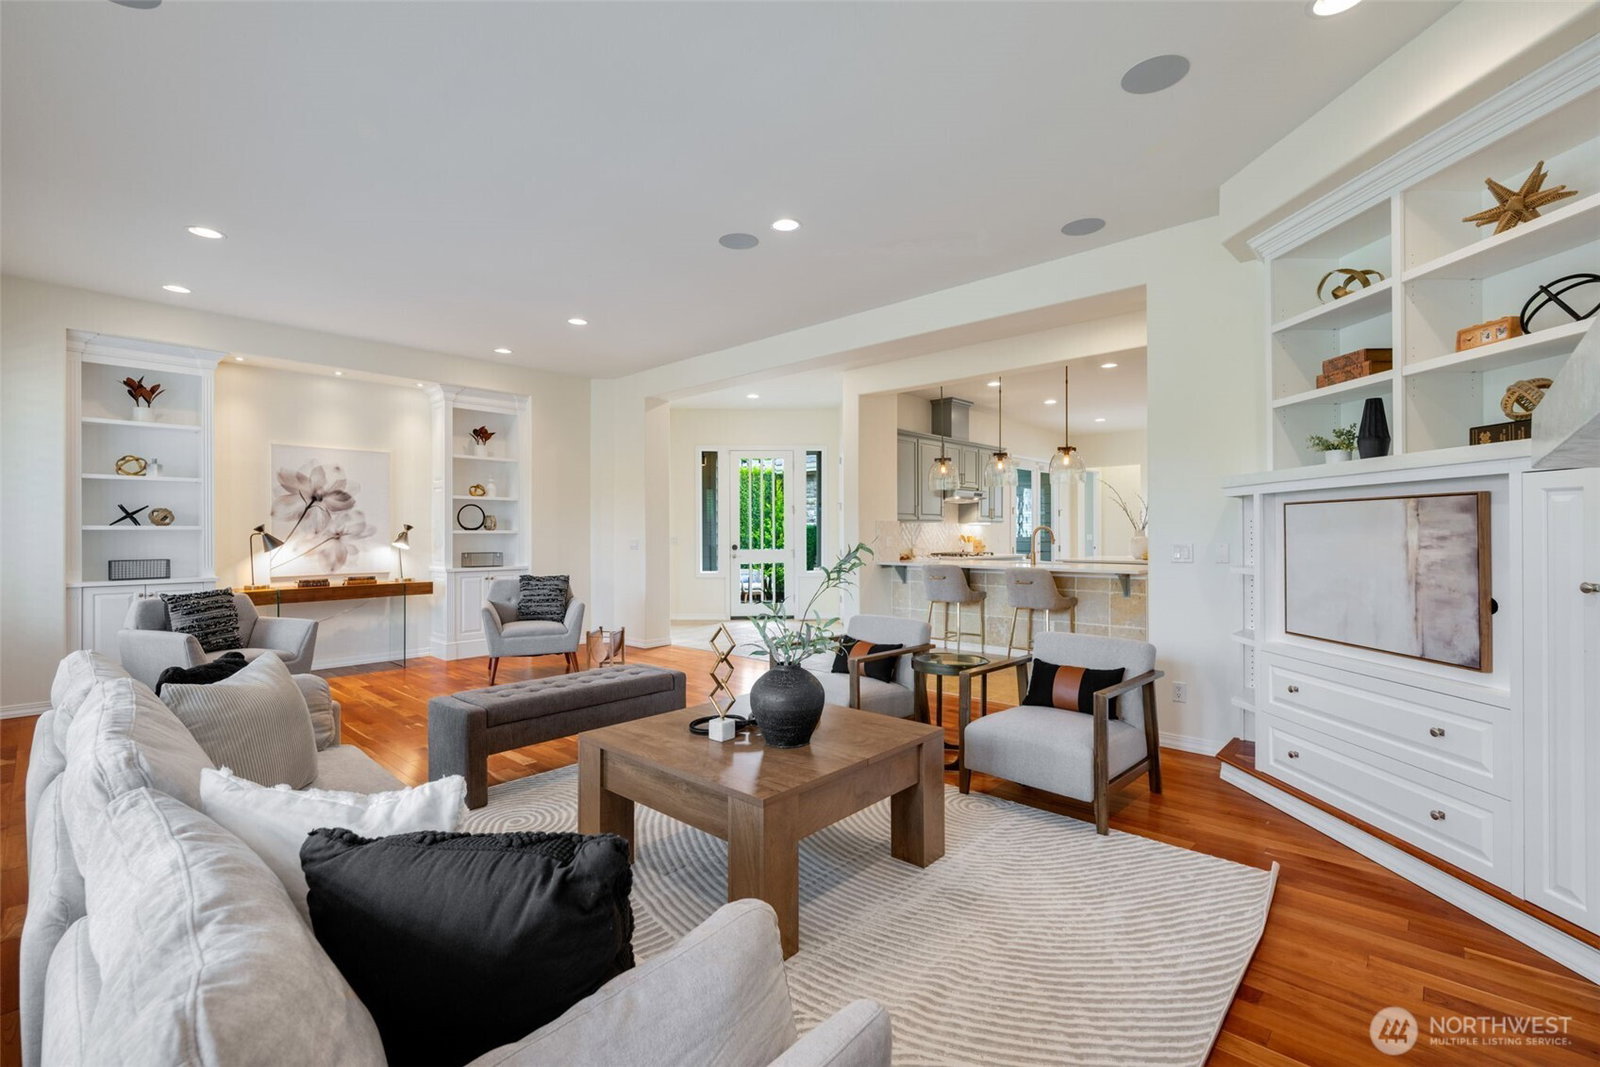
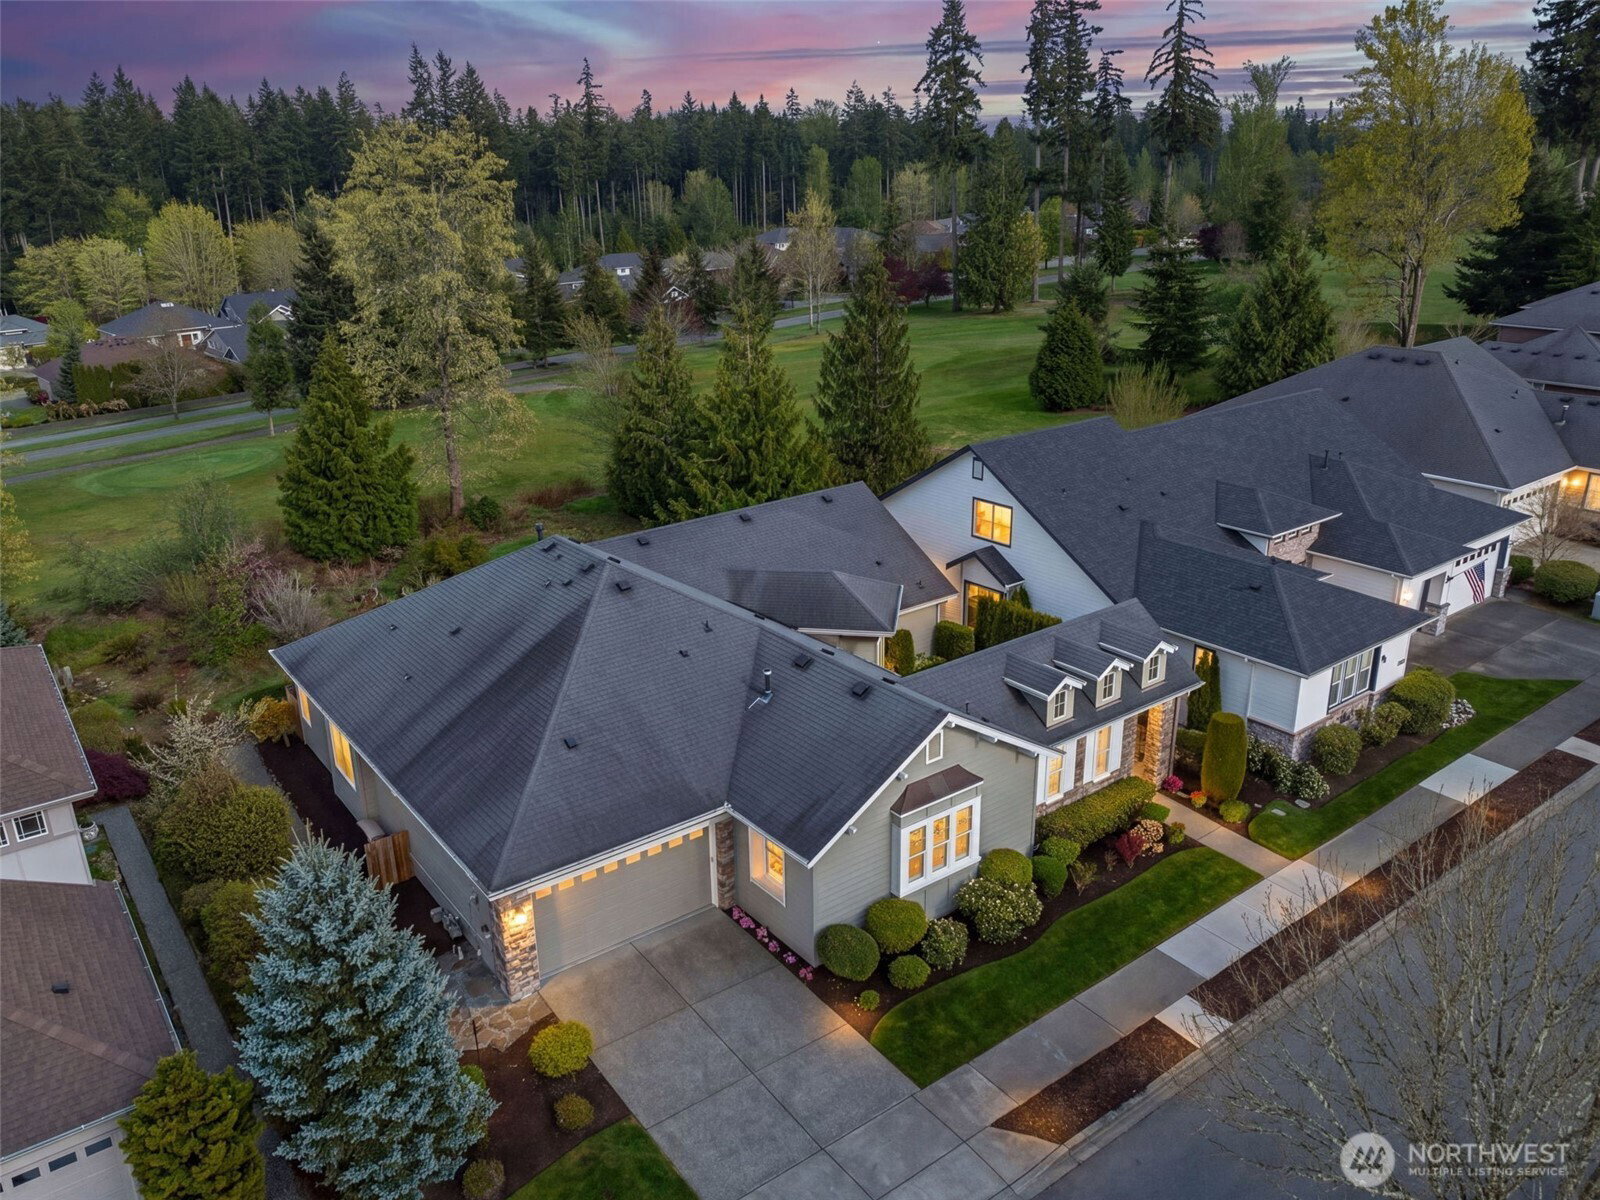
Rarely available, the Monticello floorplan puts you right on the 8th fairway in Trilogy's sought-after 55+ community, walking distance to the clubhouse and nearby amenities. A private gated courtyard leads into a light-filled 3-bedroom, 3-bath home with solid cherry hardwood floors, travertine tile, fresh paint, and plantation shutters in every room. At the heart of it all is a fully remodeled kitchen with quartz counters and a generous island that opens easily into two separate living areas, perfect for hosting or just everyday living. The layout offers real flexibility with two primary suites on opposite ends of the home for maximum privacy. The main suite features a 5 piece bath, with a large soaking tub, separate shower, dual vanities, and a large walk-in closet. The second en-suite offers a private full bath, with direct access to the front courtyard. Out back, an expansive patio offers privacy and peaceful views, perfect for morning coffee or an evening with friends. Newer water heater, furnace, whole-house A/C and a portable generator round out the comfort and peace of mind this home delivers.
 Based on information submitted to the MLS GRID as of . All data is obtained from various sources and may not have been verified by broker or MLS GRID. Supplied Open House Information is subject to change without notice. All information should be independently reviewed and verified for accuracy. Properties may or may not be listed by the office/agent presenting the information.IDX information is provided exclusively for consumers’ personal noncommercial use, and may not be used for any purpose other than to identify prospective properties consumers may be interested in purchasing.

/u.realgeeks.media/5chomes/5C_logo_2.png)