




Listing courtesy of Windermere Real Estate/East.
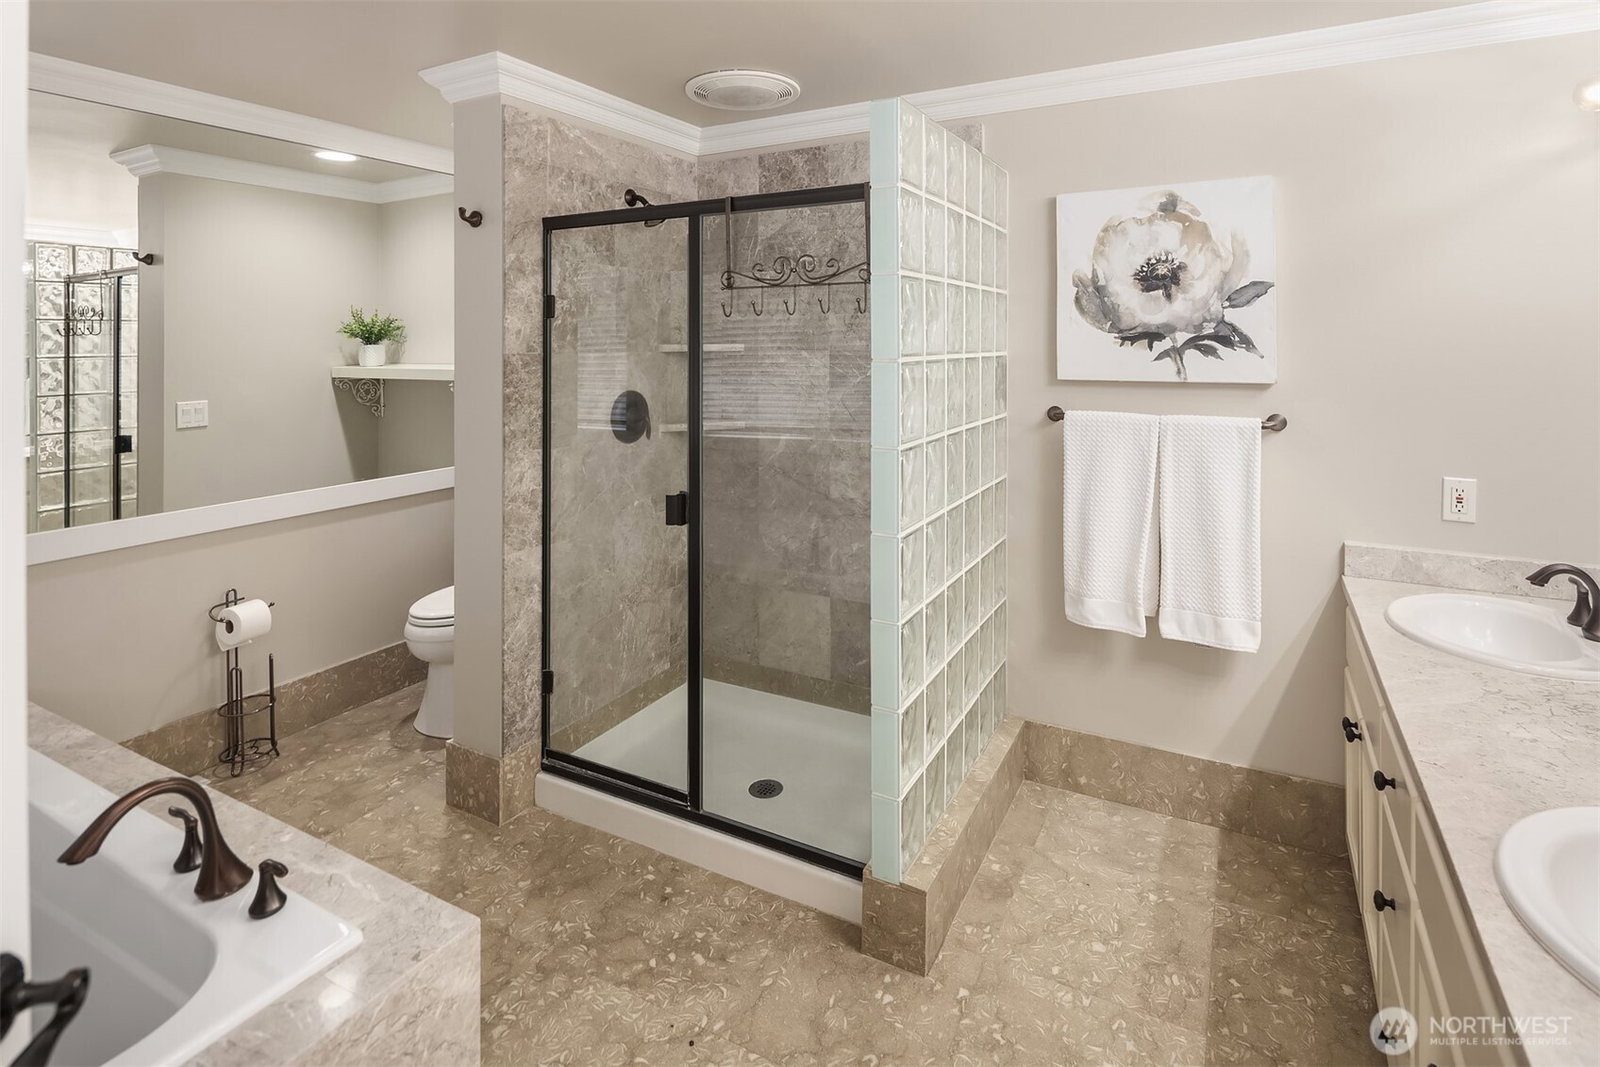
Private resort-style living in the heart of Sammamish. Tucked away on a lush, secluded lot just minutes from Lake Sammamish, this refreshed retreat is designed for summer entertaining, everyday comfort, & a true vacation-at-home lifestyle. The updated kitchen features Labradorite counters, generous prep space, abundant cabinetry, modern finishes, & built-in wine fridge, creating an easy connection between daily living & effortless hosting. Fresh interior paint & carpet make the home feel move-in ready. Step outside & the property becomes something truly special: a private backyard retreat w/ pool, outdoor FP, sport court, usable freshly re-seeded lawn, natural light, wooded privacy, & separate pool house w/ kitchen & 3/4 bath. Whether for guests, extended stays, home office, gym, rental potential, or a true mother-in-law suite or DADU, the layout offers rare flexibility for multi-generational living or retreat-style use. Inside, living areas flow comfortably, w/ a versatile den that can function as an additional bedroom or office, plus upstairs bonus room & spare bedroom w/ second-primary potential. Listed as 5 bedrooms, or 4 bedrooms plus den, bonus room, & DADU. The main-floor primary suite features a 5-piece bath, walk-in closet, & steam shower. Recent upgrades include newer roof, new heat pump & A/C in 2025, & electrical panel wired for generator. A rare opportunity to enjoy privacy, space, flexibility, & resort-style living in one of Sammamish’s most desirable locations.
 Based on information submitted to the MLS GRID as of . All data is obtained from various sources and may not have been verified by broker or MLS GRID. Supplied Open House Information is subject to change without notice. All information should be independently reviewed and verified for accuracy. Properties may or may not be listed by the office/agent presenting the information.IDX information is provided exclusively for consumers’ personal noncommercial use, and may not be used for any purpose other than to identify prospective properties consumers may be interested in purchasing.

/u.realgeeks.media/5chomes/5C_logo_2.png)