




Listing courtesy of Coldwell Banker Bain.
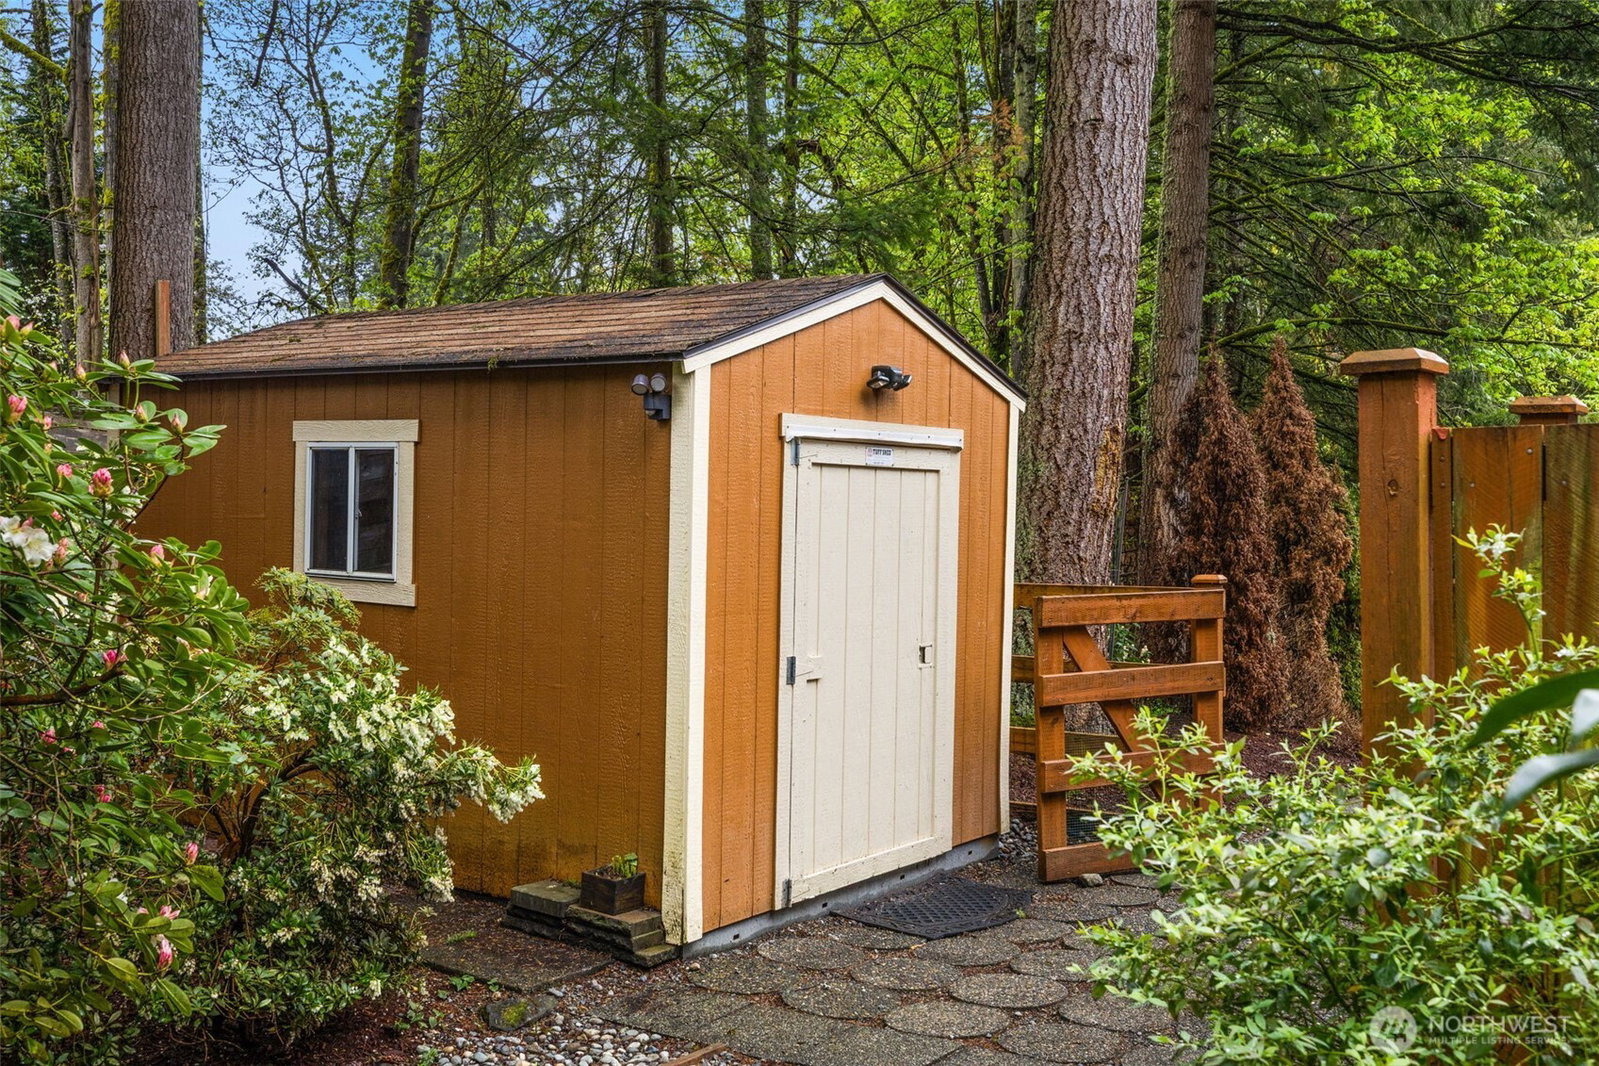
Impeccably maintained home in a prime Redmond location on a huge lot with a dream low-maintenance yard designed for year-round enjoyment. Nearly 3,500 sq ft of light-filled living space with a spacious three-level floor plan, large bedrooms, soaring ceilings, grand staircase, and an expansive lower level with tall ceilings—perfect for a media room, guest space, or home office. The incredible, fully fenced yard features a saltwater spa, a fully fenced dog run, a fire pit area, shed, and landscape lighting in both the front and back, creating a true outdoor retreat. Whole house air filtration system and GENERATOR included. Fresh interior paint and PRE- INSPECTION provide peace of mind. Major updates include a 3-year-old water heater and a 5-year-old heat pump and furnace. Minutes to Microsoft, Google, shopping, restaurants, and highways, plus top-rated schools. Move-in ready and a rare Redmond find.
 Based on information submitted to the MLS GRID as of . All data is obtained from various sources and may not have been verified by broker or MLS GRID. Supplied Open House Information is subject to change without notice. All information should be independently reviewed and verified for accuracy. Properties may or may not be listed by the office/agent presenting the information.IDX information is provided exclusively for consumers’ personal noncommercial use, and may not be used for any purpose other than to identify prospective properties consumers may be interested in purchasing.

/u.realgeeks.media/5chomes/5C_logo_2.png)