




Listing courtesy of John L. Scott, Inc..
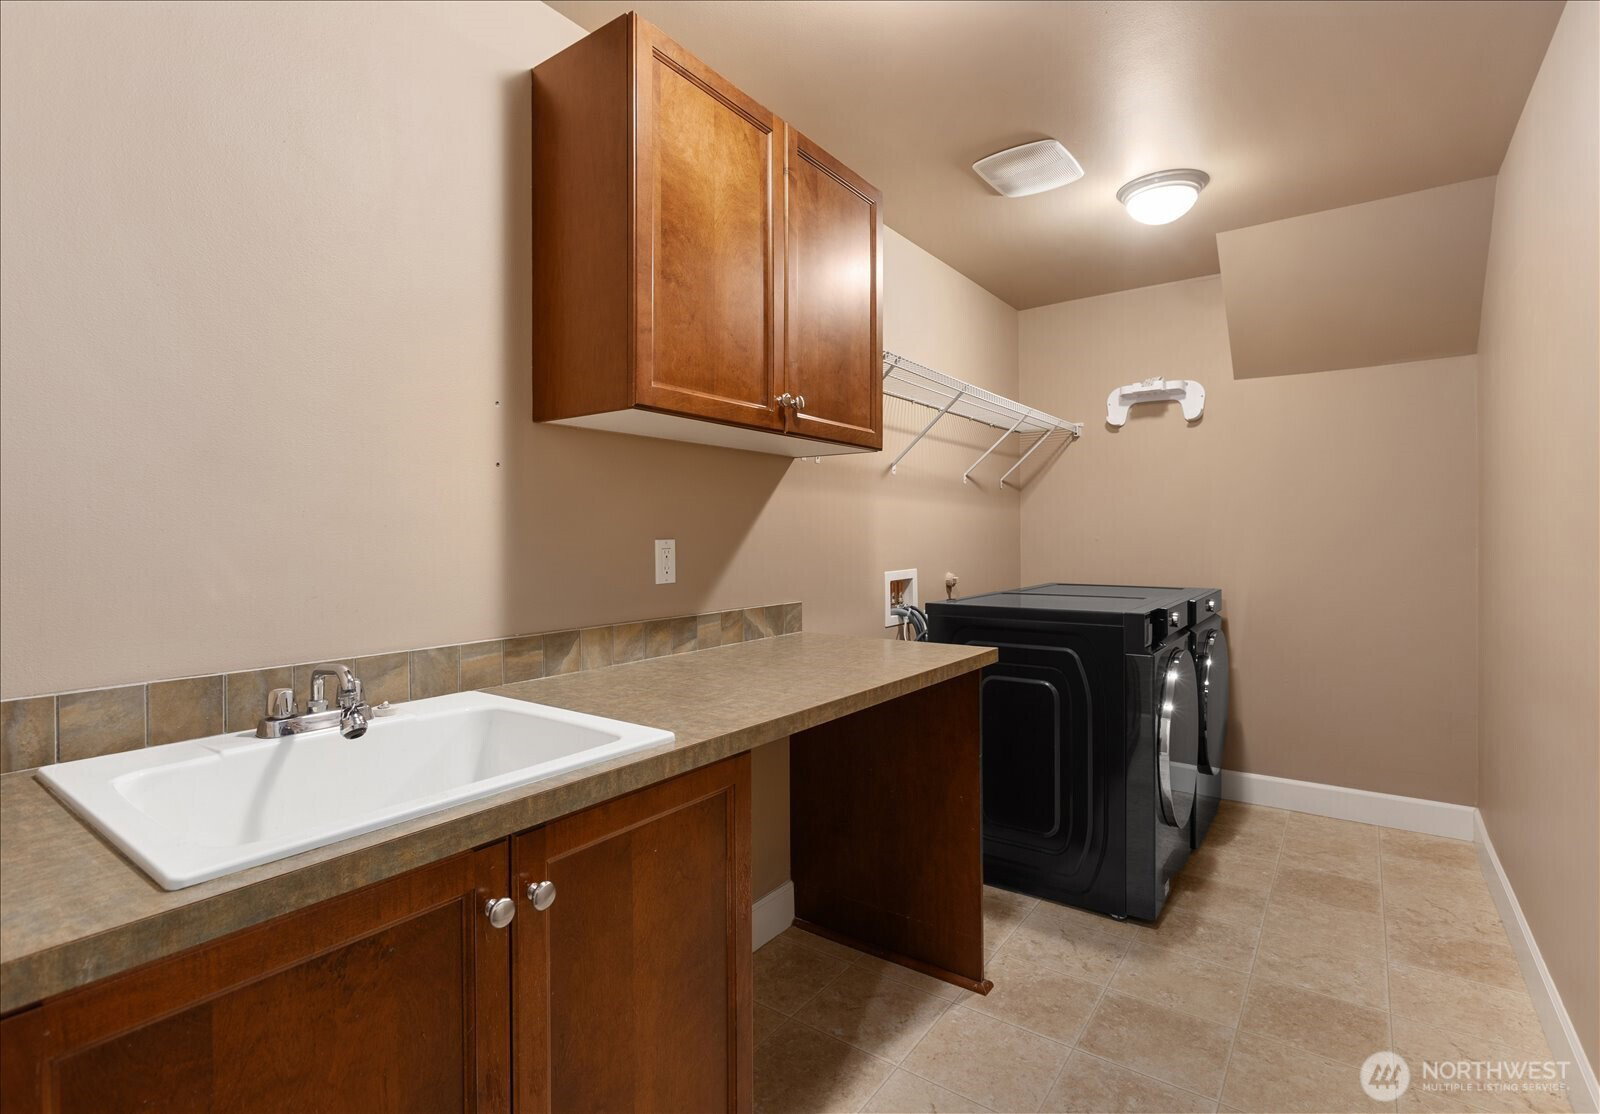
Refined Craftsman elegance meets exceptional livability on a peaceful dead-end street. Thoughtfully designed with timeless architecture and quality craftsmanship, this home welcomes you with a covered front porch, soaring vaulted entry, and rich hardwood floors throughout the main level. Sunlit living spaces showcase classic millwork, French doors, elegant columns, and expansive windows that create a bright, inviting atmosphere. The chef's kitchen is equipped with a gas range, abundant cabinetry, under-cabinet lighting, and a spacious walk-in pantry, flowing seamlessly into the home's gathering spaces. Step outside to an expansive entertaining deck and multiple patio areas overlooking a beautifully landscaped, private backyard. The luxurious primary suite offers a true retreat with a spa-inspired five-piece bath, soaking tub, and generous walk-in closet. Combining timeless style, thoughtful design, and an exceptional setting, this home offers comfort, sophistication, and everyday luxury. Enjoy proximity to nearby shopping and dining in Canyon Park with easy access to Interstate-405 and Bothell-Everett Highway. Minutes to the coveted schools within the Northshore School District. Welcome to exceptional living in Bothell.
 Based on information submitted to the MLS GRID as of . All data is obtained from various sources and may not have been verified by broker or MLS GRID. Supplied Open House Information is subject to change without notice. All information should be independently reviewed and verified for accuracy. Properties may or may not be listed by the office/agent presenting the information.IDX information is provided exclusively for consumers’ personal noncommercial use, and may not be used for any purpose other than to identify prospective properties consumers may be interested in purchasing.

/u.realgeeks.media/5chomes/5C_logo_2.png)