


Listing courtesy of Best Choice Network LLC.
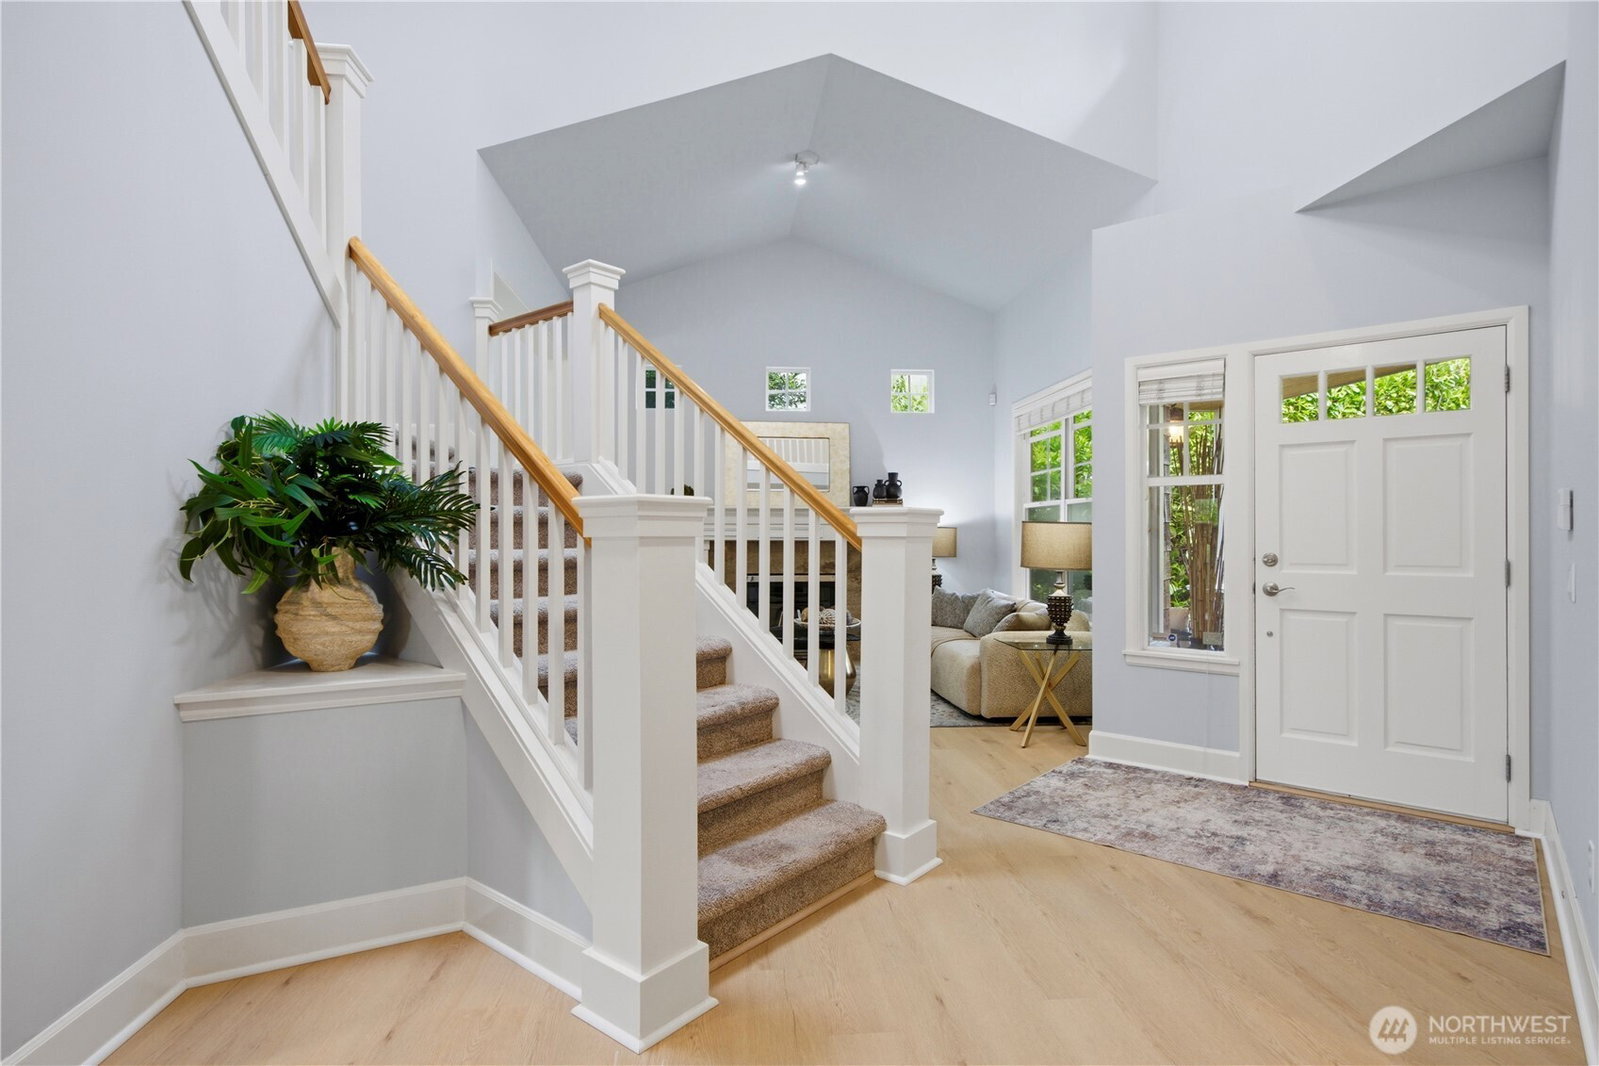
An ultra-rare, immersive woodland setting defines this beautifully upgraded Bellevue estate, where timeless elegance meets relaxed modern luxury. The home opens through a grand vaulted foyer to luminous interiors with expansive windows, skylights, brand-new ground flooring, fresh interior paint throughout. Updated gourmet kitchen with new quartz countertop and gas stove, new oven/microwave set and Fridge. An inviting living room with a soaring vaulted ceiling and cozy gas fireplace provides a refined space for grand entertaining, while the spacious family room and completely reimagined modern kitchen flow effortlessly to a covered deck, perfect for outdoor living in your own peaceful forest sanctuary. Designed for an effortless lifestyle, the classic floor plan features a private main-floor den, while the upper level is anchored by a grand primary suite with a luxurious five-piece spa bath and generous walk-in closet, accompanied by three additional spacious bedrooms and a convenient utility room. Modern conveniences include a three-car garage, central A/C. The estate is positioned mere moments from the center of Bellevue and its highly regarded schools. This is a rare offering of quiet luxury and enduring pedigree, capturing the very essence of Pacific Northwest living in one of the region’s most storied and desirable communities.
 Based on information submitted to the MLS GRID as of . All data is obtained from various sources and may not have been verified by broker or MLS GRID. Supplied Open House Information is subject to change without notice. All information should be independently reviewed and verified for accuracy. Properties may or may not be listed by the office/agent presenting the information.IDX information is provided exclusively for consumers’ personal noncommercial use, and may not be used for any purpose other than to identify prospective properties consumers may be interested in purchasing.

/u.realgeeks.media/5chomes/5C_logo_2.png)