




Listing courtesy of COMPASS.
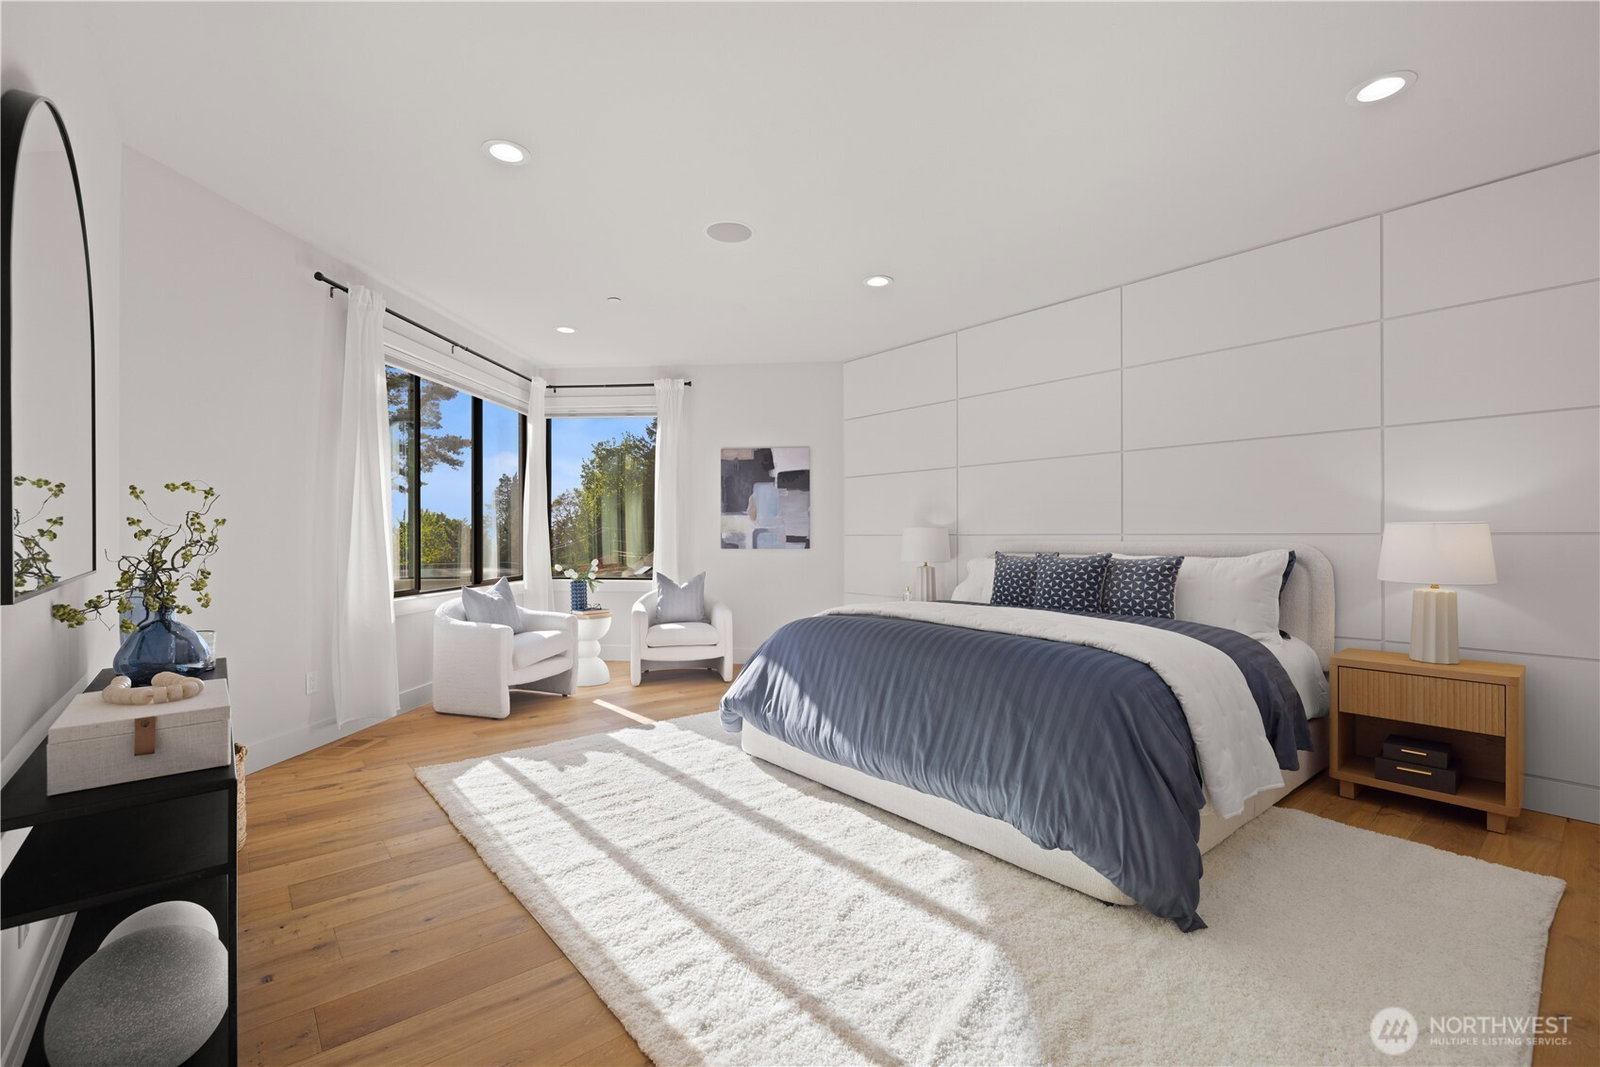
An exceptional Houghton home offering the space, quality, and lifestyle buyers want in one of Kirkland’s most convenient locations. Built by Merit Homes, this NW Contemporary pairs dramatic curb appeal with a light-filled great room, soaring ceilings, and seamless indoor-outdoor living. The covered outdoor living area is designed for year-round use with built-in heaters, a gas fireplace, and an outdoor kitchen, creating a true extension of the home. Inside, the layout is both impressive and highly functional with dual quartz islands, Thermador appliances, a walk-in pantry, main-floor guest suite, private office, smart home features, and a generous bonus room with built-ins, sink, and beverage cooler that offers excellent flexibility for a media room, gym, second office, or potential 5th bedroom setup. The spa-inspired primary suite captures sunset, mountain, and territorial outlooks, while the level fully fenced lot, 3-car garage, and EV charging add everyday convenience. Minutes to Google, downtown Kirkland, Bellevue, I-405, parks, dining, and Lake Washington schools, this home delivers refined Kirkland living with rare flexibility and ease.
 Based on information submitted to the MLS GRID as of . All data is obtained from various sources and may not have been verified by broker or MLS GRID. Supplied Open House Information is subject to change without notice. All information should be independently reviewed and verified for accuracy. Properties may or may not be listed by the office/agent presenting the information.IDX information is provided exclusively for consumers’ personal noncommercial use, and may not be used for any purpose other than to identify prospective properties consumers may be interested in purchasing.

/u.realgeeks.media/5chomes/5C_logo_2.png)