




Listing courtesy of The Agency Seattle.
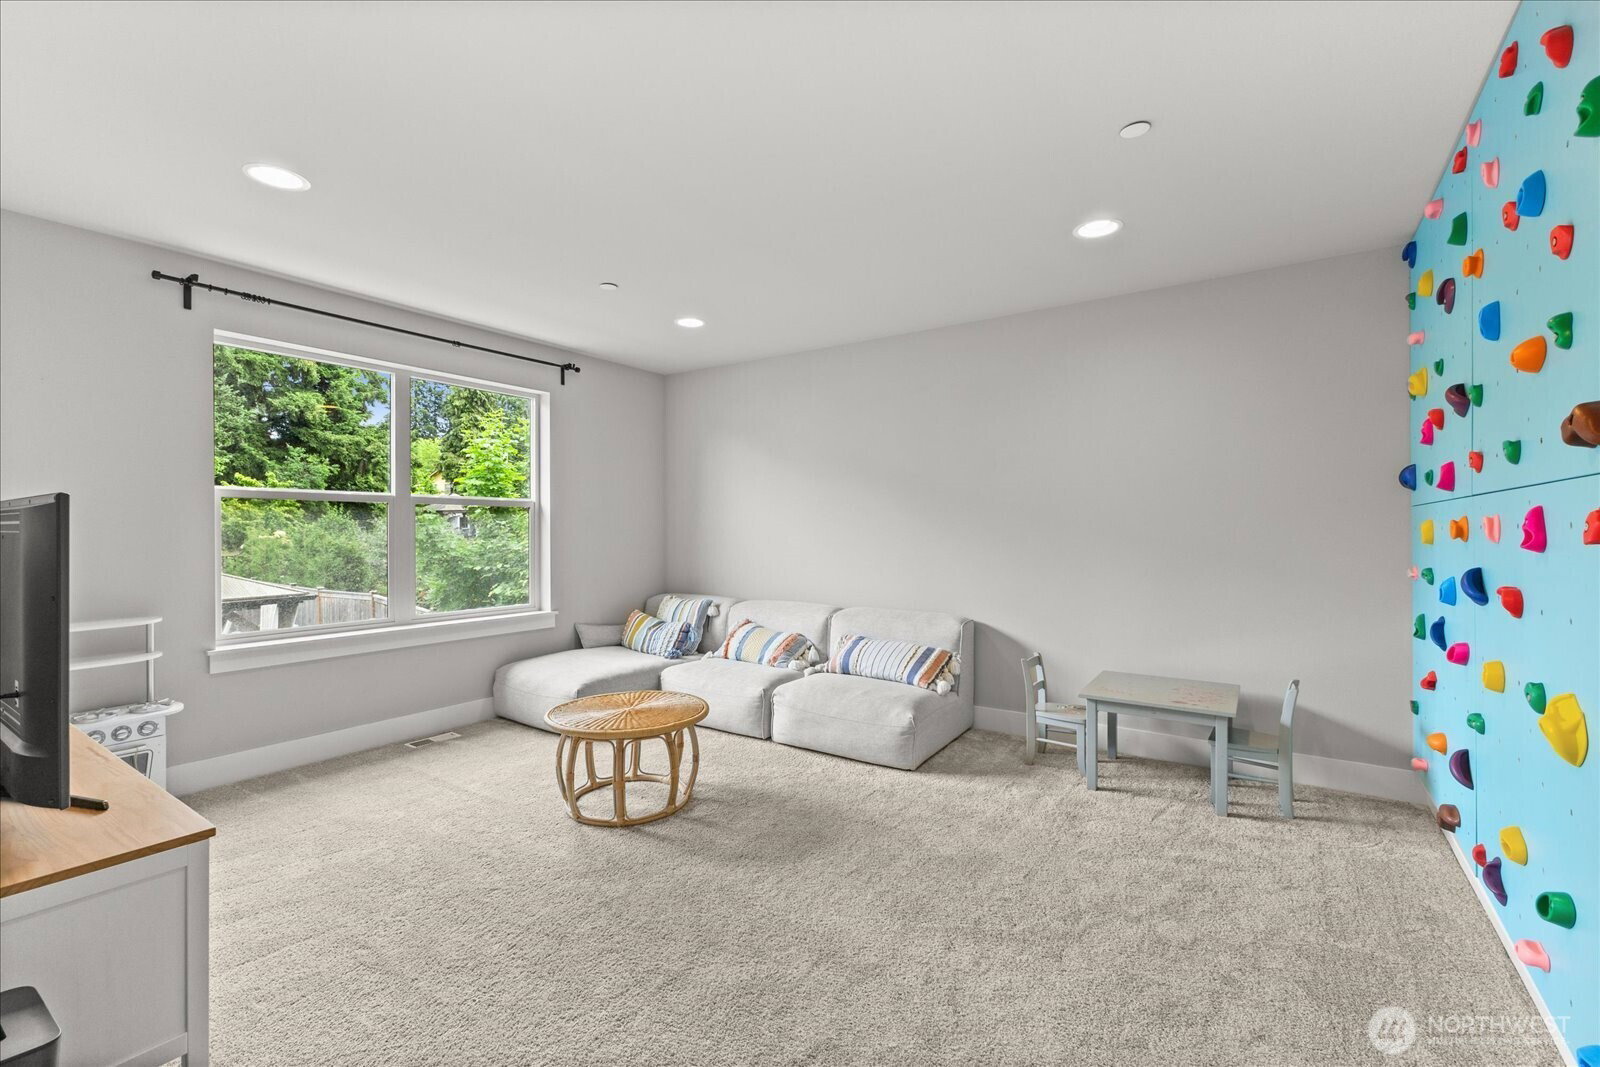
Designed for how life is lived today, this exceptional 5-bedroom, 3.5-bath home blends generous gathering spaces with thoughtful flexibility for entertaining. The impressive chef’s kitchen features an inviting eating area and flows seamlessly into an expansive great room, where oversized windows fill the home with natural light. A separate dining room creates an elegant setting for holidays, celebrations, and memorable dinners with friends. A main-level bedroom offers ideal space for guests, multigenerational living, or a private home office. Upstairs, the beautiful owner’s suite includes vaulted ceilings, luxurious finishes, and a spacious walk-in closet. Four additional bedrooms include one with its own walk-in closet and ensuite bath, providing room for everyone to feel at home. The bonus room adds the versatility modern living demands, while 2.75 baths upstairs make busy mornings easier. Thoughtful charm and detail throughout this 4014-square-foot home is situated on a generous 7629-square-foot lot with a 3-car attached garage. Outside, the seller has recently invested $150k in landscaping improvements, elevating the home’s curb appeal and creating a polished, welcoming outdoor setting. BETTER than new construction. Ideally located near major freeways, everyday conveniences, and award-winning schools, this home is designed to support both daily life and the moments that matter most.
 Based on information submitted to the MLS GRID as of . All data is obtained from various sources and may not have been verified by broker or MLS GRID. Supplied Open House Information is subject to change without notice. All information should be independently reviewed and verified for accuracy. Properties may or may not be listed by the office/agent presenting the information.IDX information is provided exclusively for consumers’ personal noncommercial use, and may not be used for any purpose other than to identify prospective properties consumers may be interested in purchasing.

/u.realgeeks.media/5chomes/5C_logo_2.png)