


Listing courtesy of KW Lake Washington So.
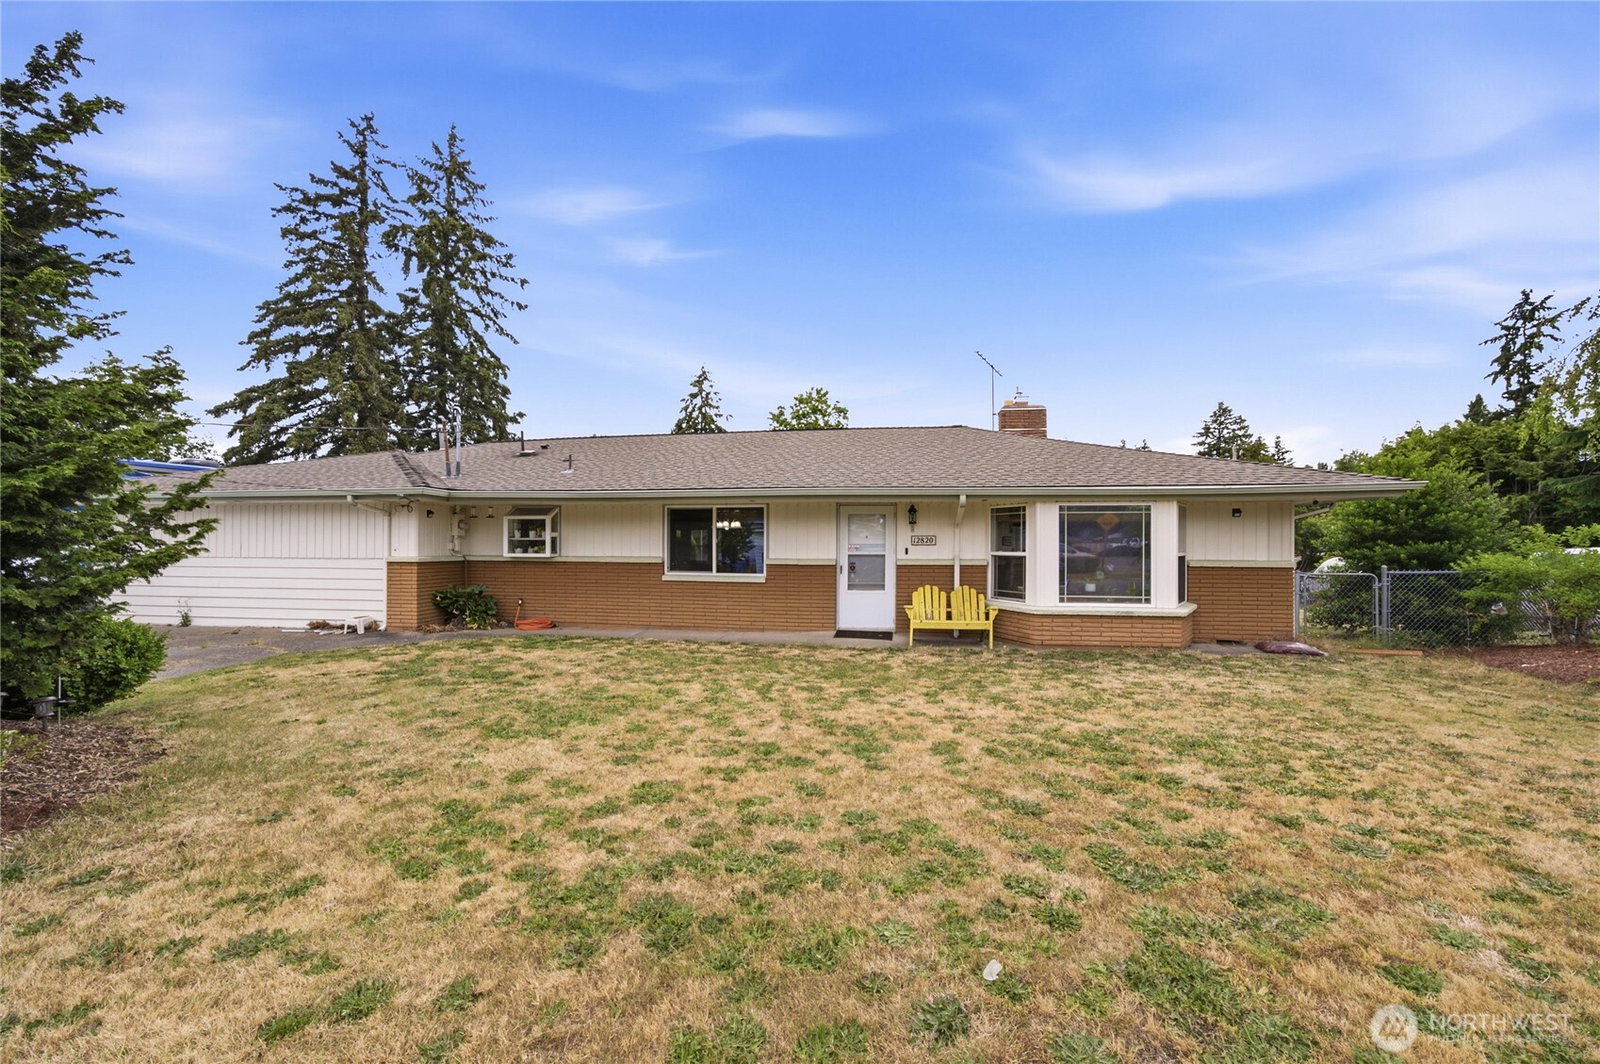
Welcome home to this impeccably maintained, 2,100 sq ft turn-key gem situated on a massive, fully fenced corner lot of over 10,000 sq ft! Boasting 3 large bedrooms, including a luxurious primary suite complete with a spacious walk-in closet and dual sinks. Every major system has been upgraded for ultimate peace of mind, featuring a brand-new furnace (January 2026) with a transferable warranty, professionally cleaned ductwork, a 2020 A/C unit, and a 2018 roof and skylight. Inside, the modern kitchen shines with stunning granite countertops, while the living areas boast durable laminate flooring and the bedrooms feature cozy new carpet. Cozy up by the efficient gas fireplace insert—plumbed along with the stove and tankless hot water heater. Safety and convenience are paramount with an upgraded 200-amp electrical panel that is fully prepped for a generator. The exterior is a homeowner's dream, offering dedicated RV parking, enhanced attic/crawl space insulation, a new concrete pad, and a handy storage shed. Perfectly situated in a prime Renton location just minutes from Valley Medical Center, major highways, shopping, and dining. This worry-free property truly has it all!
 Based on information submitted to the MLS GRID as of . All data is obtained from various sources and may not have been verified by broker or MLS GRID. Supplied Open House Information is subject to change without notice. All information should be independently reviewed and verified for accuracy. Properties may or may not be listed by the office/agent presenting the information.IDX information is provided exclusively for consumers’ personal noncommercial use, and may not be used for any purpose other than to identify prospective properties consumers may be interested in purchasing.

/u.realgeeks.media/5chomes/5C_logo_2.png)