




Listing courtesy of COMPASS.
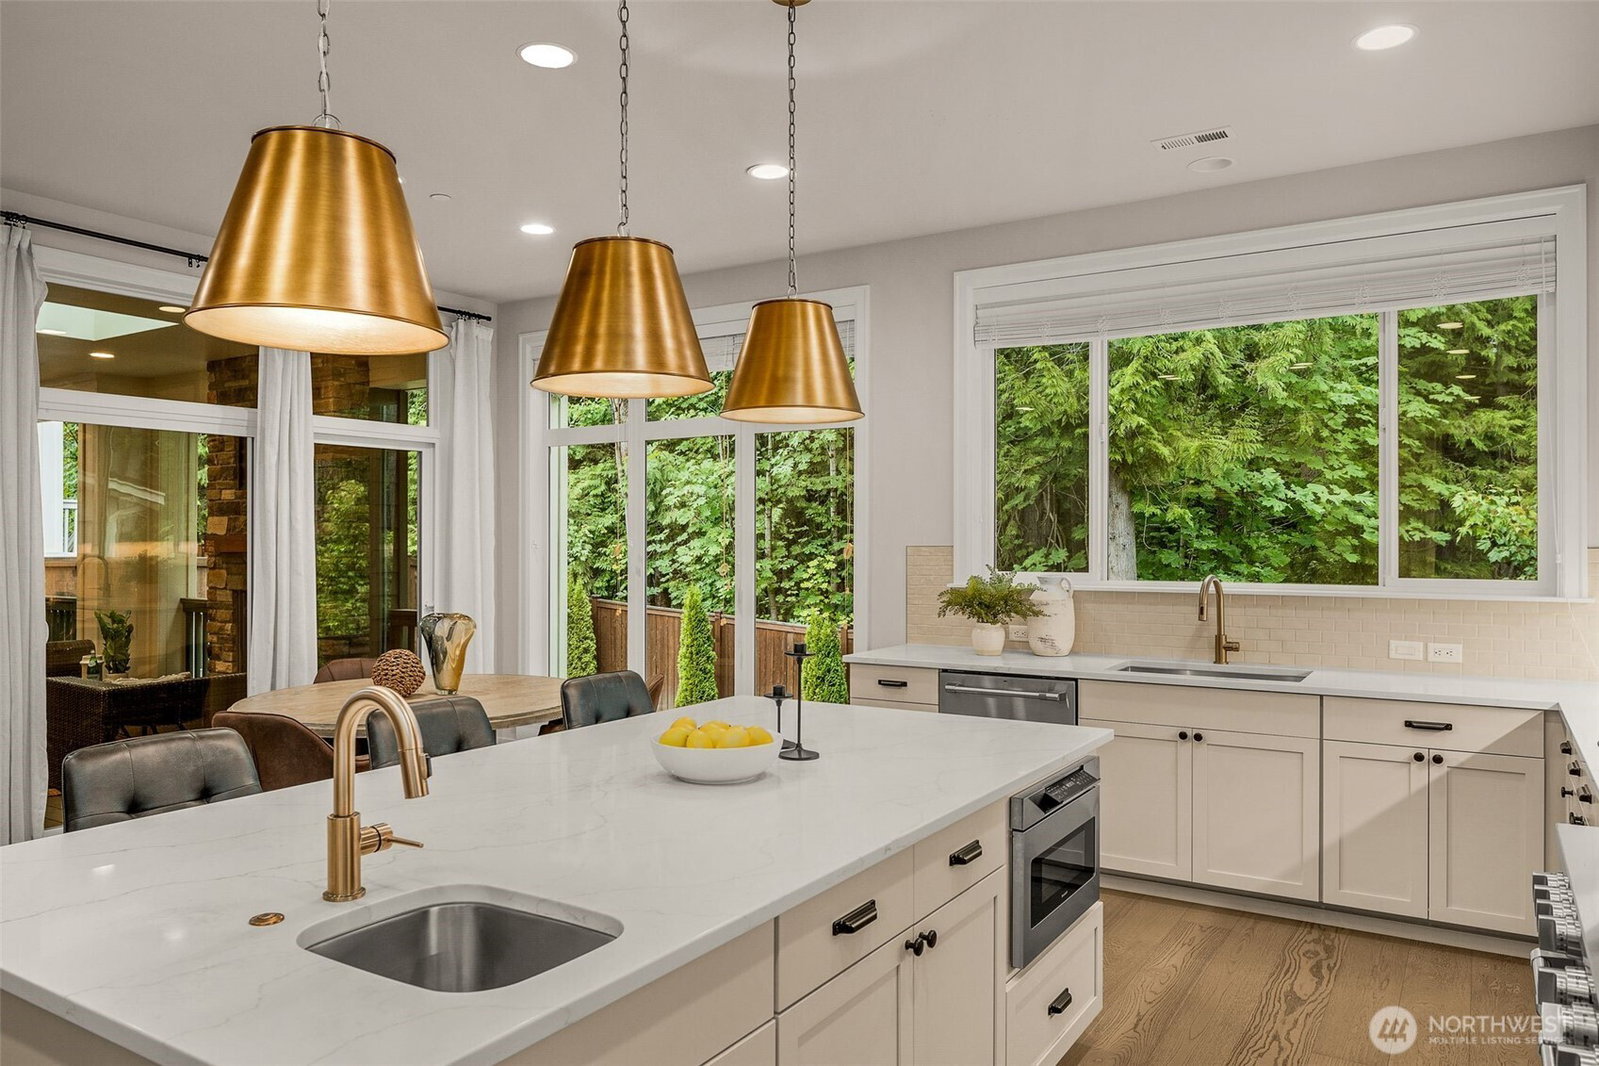
Welcome home to Murray Franklyn's sought-after Lombard floorplan in Kensington Enclave. Backing to a peaceful greenbelt, this home offers exceptional privacy with an expansive covered deck featuring an outdoor fireplace and TV hookup—perfect for year-round entertaining. A grand double-door entry opens to light-filled living spaces, including a spacious main-level office with direct deck access and a guest suite with its own bath. The stunning great room showcases a dramatic floor-to-ceiling stone fireplace, while the chef's kitchen is equipped with premium appliances, including a 48" gas range with hood, 60" refrigerator, and 24" beverage cooler. Upstairs, enjoy a generous bonus room, a luxurious primary suite with a spa-inspired 5-piece bath, oversized walk-in closet, and convenient access to the laundry room. Additional upgrades include a finished 3-car garage, EV charger, washer and dryer with pedestals, and more. Located within the highly acclaimed Lake Washington School District.
 Based on information submitted to the MLS GRID as of . All data is obtained from various sources and may not have been verified by broker or MLS GRID. Supplied Open House Information is subject to change without notice. All information should be independently reviewed and verified for accuracy. Properties may or may not be listed by the office/agent presenting the information.IDX information is provided exclusively for consumers’ personal noncommercial use, and may not be used for any purpose other than to identify prospective properties consumers may be interested in purchasing.

/u.realgeeks.media/5chomes/5C_logo_2.png)