




Listing courtesy of Best Choice Realty LLC.
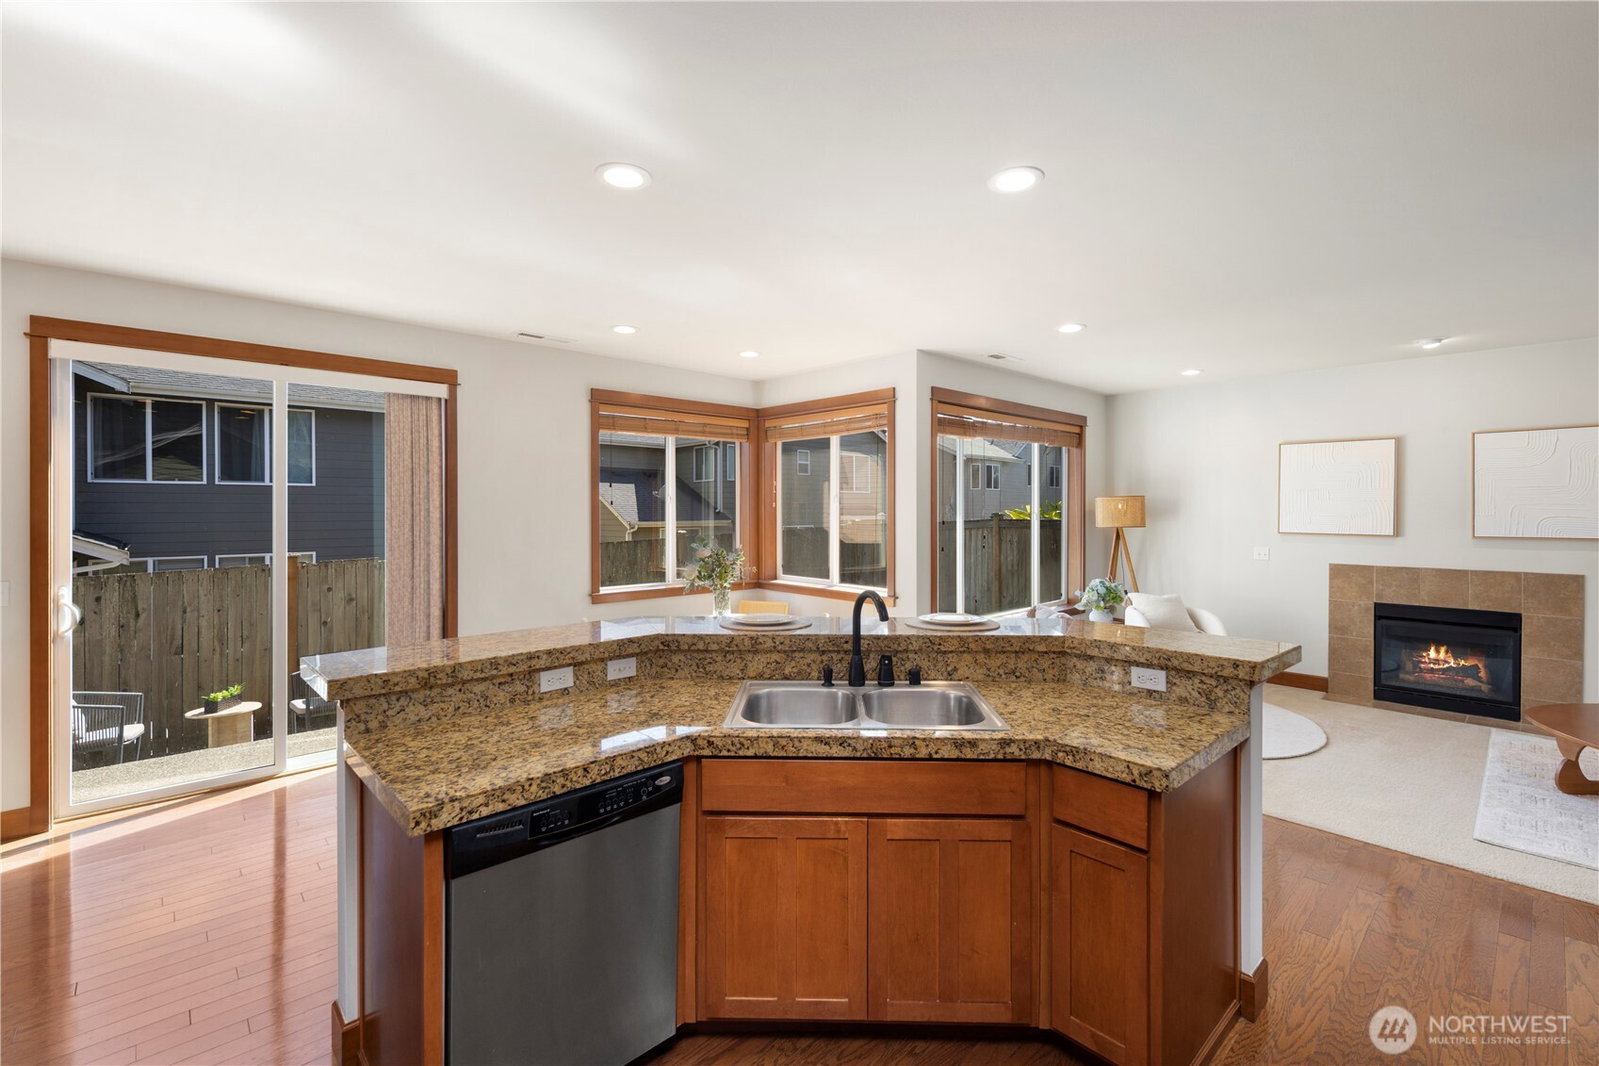
Discover exceptional Northwest living in this beautifully maintained Brookside Estates home offering 2,759 square feet of thoughtfully designed living space. Built in 2011, this move-in-ready residence features 5 bedrooms, 2.5 baths, a dedicated office, soaring ceilings, abundant natural light, and an open-concept floor plan designed for today’s lifestyle. The spacious kitchen showcases granite countertops, stainless steel appliances, ample cabinetry, and generous prep space, flowing seamlessly into the main living and dining areas for everyday comfort and entertaining. The primary suite offers dual walk-in closets and a spa-inspired five-piece bath, creating a relaxing retreat. Extensive hardwood flooring, 9-foot ceilings, and quality finishes add timeless appeal throughout. Enjoy a level, fully fenced backyard with patio space ideal for outdoor living, gardening, or gathering. Three-car parking, low monthly HOA dues, and a convenient location near parks, shopping, dining, everyday services, and major commuter routes enhance daily living. Located in the desirable Brookside Estates community with easy access to Bothell, Mill Creek, Bellevue, Redmond, and Seattle employment centers, this spacious home offers the flexibility, comfort, and convenience today’s buyers are looking for.
 Based on information submitted to the MLS GRID as of . All data is obtained from various sources and may not have been verified by broker or MLS GRID. Supplied Open House Information is subject to change without notice. All information should be independently reviewed and verified for accuracy. Properties may or may not be listed by the office/agent presenting the information.IDX information is provided exclusively for consumers’ personal noncommercial use, and may not be used for any purpose other than to identify prospective properties consumers may be interested in purchasing.

/u.realgeeks.media/5chomes/5C_logo_2.png)