


Listing courtesy of Upgrade Realty.
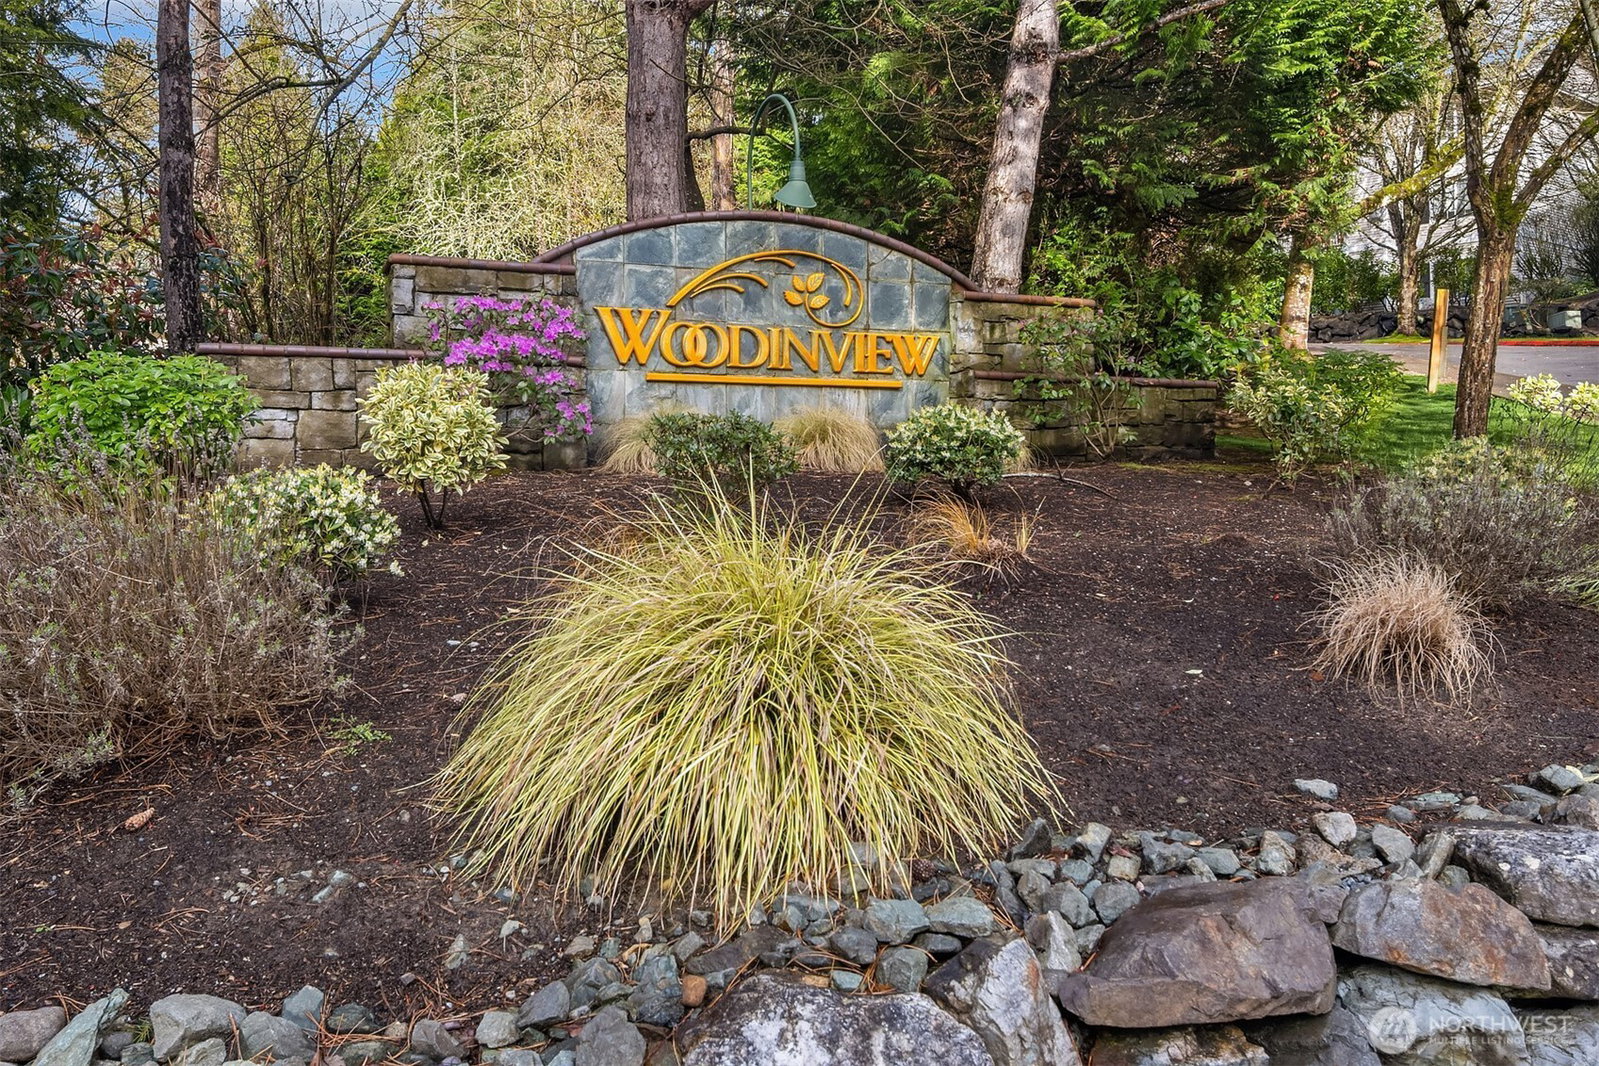
Tucked away townhome in sought-after Woodinview ~ Conveniently nestled between downtown Woodinville & downtown Bothell with rapid access to 405, this spacious 1,348sf two-story features 2 bedrooms, 2.5 baths, den/office & private garage with driveway parking. Spacious open floor plan backed to scenic evergreens with 9' tall ceilings, dramatic oversized windows, designer upgrades & fresh paint throughout. Covered porch opens to tiled foyer with walk-in entry closet. Updated kitchen with granite counters, full-height glass tile backsplash, large pantry & sprawling breakfast bar opens to formal dining, entertainment-sized balcony & grand living room with gas fireplace & cascading open staircase. Desirable double-door den & powder room on main make an ideal home office hideaway. Lofted upper hall with eclectic chandelier & well positioned laundry. Impressive double-door primary suite with cathedral ceilings, territorial views, walk-in closet with custom organizers & lavishly appointed 5-piece bath with corner soaking tub, frameless glass shower, 7' dual-sink maple vanity & extensive tiling throughout. Secondary suite with folding Murphy bed & attached bath with tiled surround & new LVP floors. Efficient gas furnace with heat pump & central A/C!
 Based on information submitted to the MLS GRID as of . All data is obtained from various sources and may not have been verified by broker or MLS GRID. Supplied Open House Information is subject to change without notice. All information should be independently reviewed and verified for accuracy. Properties may or may not be listed by the office/agent presenting the information.IDX information is provided exclusively for consumers’ personal noncommercial use, and may not be used for any purpose other than to identify prospective properties consumers may be interested in purchasing.

/u.realgeeks.media/5chomes/5C_logo_2.png)