




Listing courtesy of Home Team Real Estate.
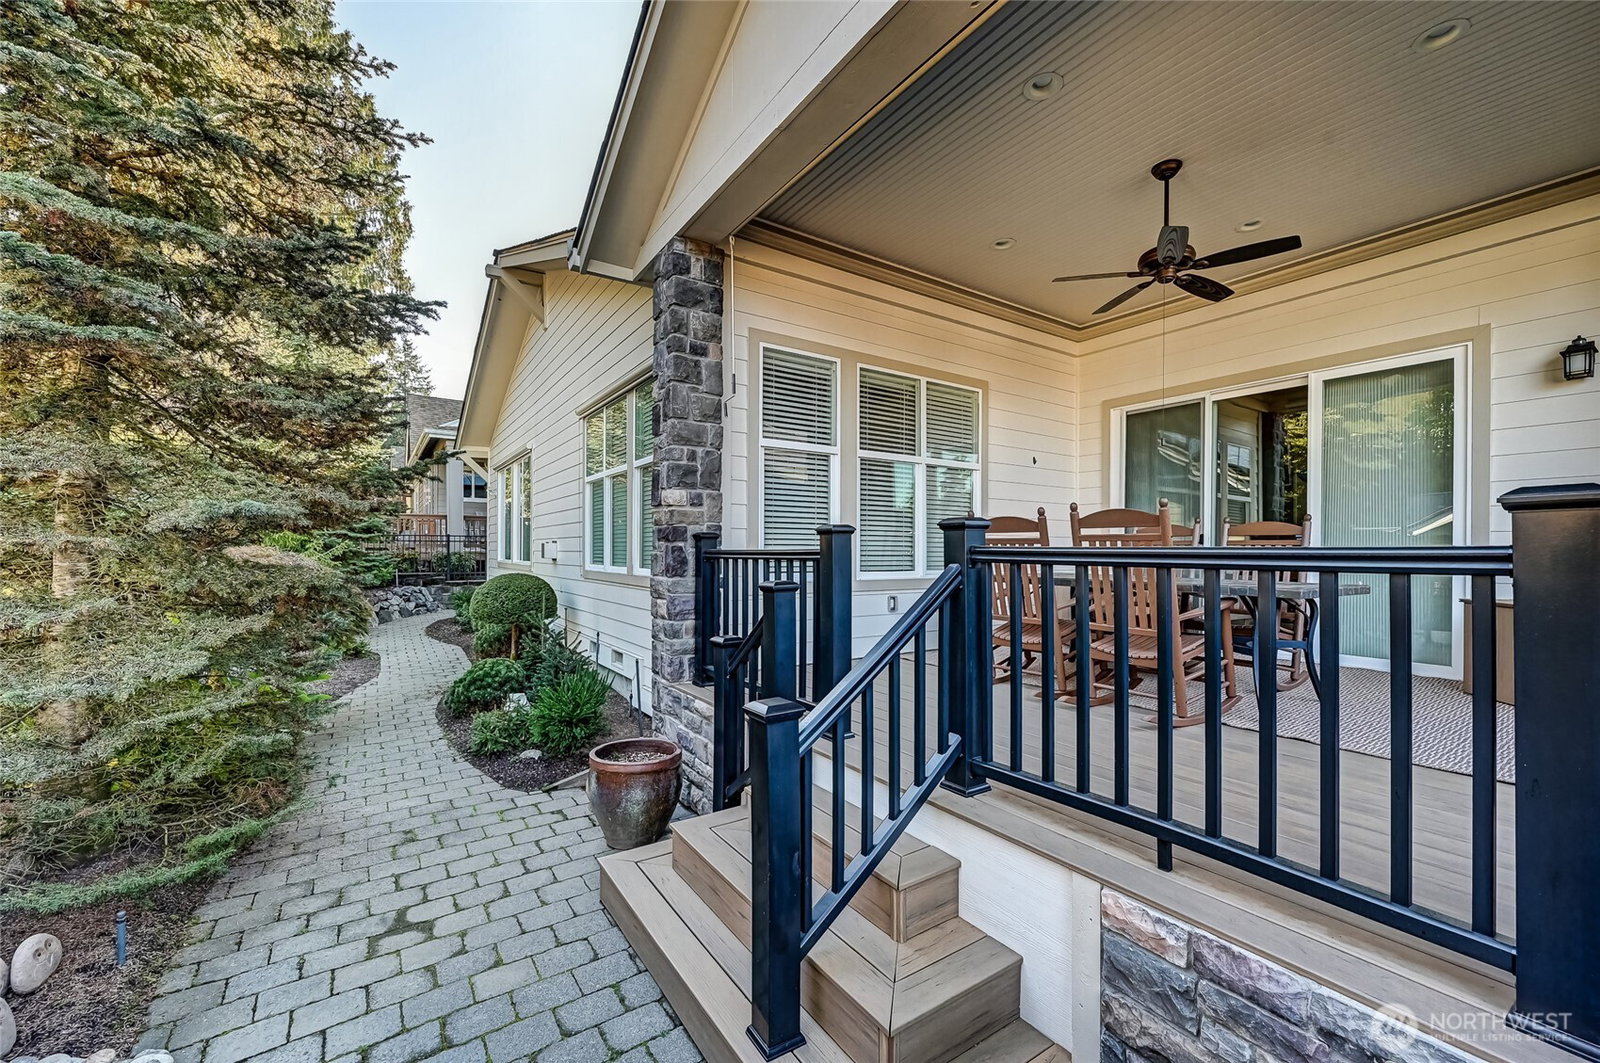
This Alder model home’s easy flowing main floor plan provides plenty of space from the formal rooms to the great room area and primary en-suite bedroom. Just off the entry and across from the formal living room is the office with a wall of built-ins and solid doors. Between the office and formal dining room is a door to a charming courtyard area. A true great room has an informal dining area with a beautiful built-in with lighted display, a family room with a media built-in and gas fireplace and the kitchen with loads of cabinetry and an island. Huge main floor primary bedroom with a 5-piece bath, generous walk-in closet and a convenient door directly into the laundry room. Powder room for day guests. Don’t miss the understairs storage! Upstairs is the perfect guest suite with a loft area that makes a great craft/hobby/artist area. Fantastic covered deck with perimeter lighting, can lights, a ceiling fan and sunscreen makes the space useable year round. 3 car garage, one bay is tandem for a shop area, storage or sports car plus an electric car charger. Trilogy is a true community and a lifestyle filled with amenities like pickleball and tennis, an indoor swimming pool & spa, an array of clubs, and miles of scenic walking trails. Pre-inspected. Ages 55+
 Based on information submitted to the MLS GRID as of . All data is obtained from various sources and may not have been verified by broker or MLS GRID. Supplied Open House Information is subject to change without notice. All information should be independently reviewed and verified for accuracy. Properties may or may not be listed by the office/agent presenting the information.IDX information is provided exclusively for consumers’ personal noncommercial use, and may not be used for any purpose other than to identify prospective properties consumers may be interested in purchasing.

/u.realgeeks.media/5chomes/5C_logo_2.png)