




Listing courtesy of FIRST AND MAIN.
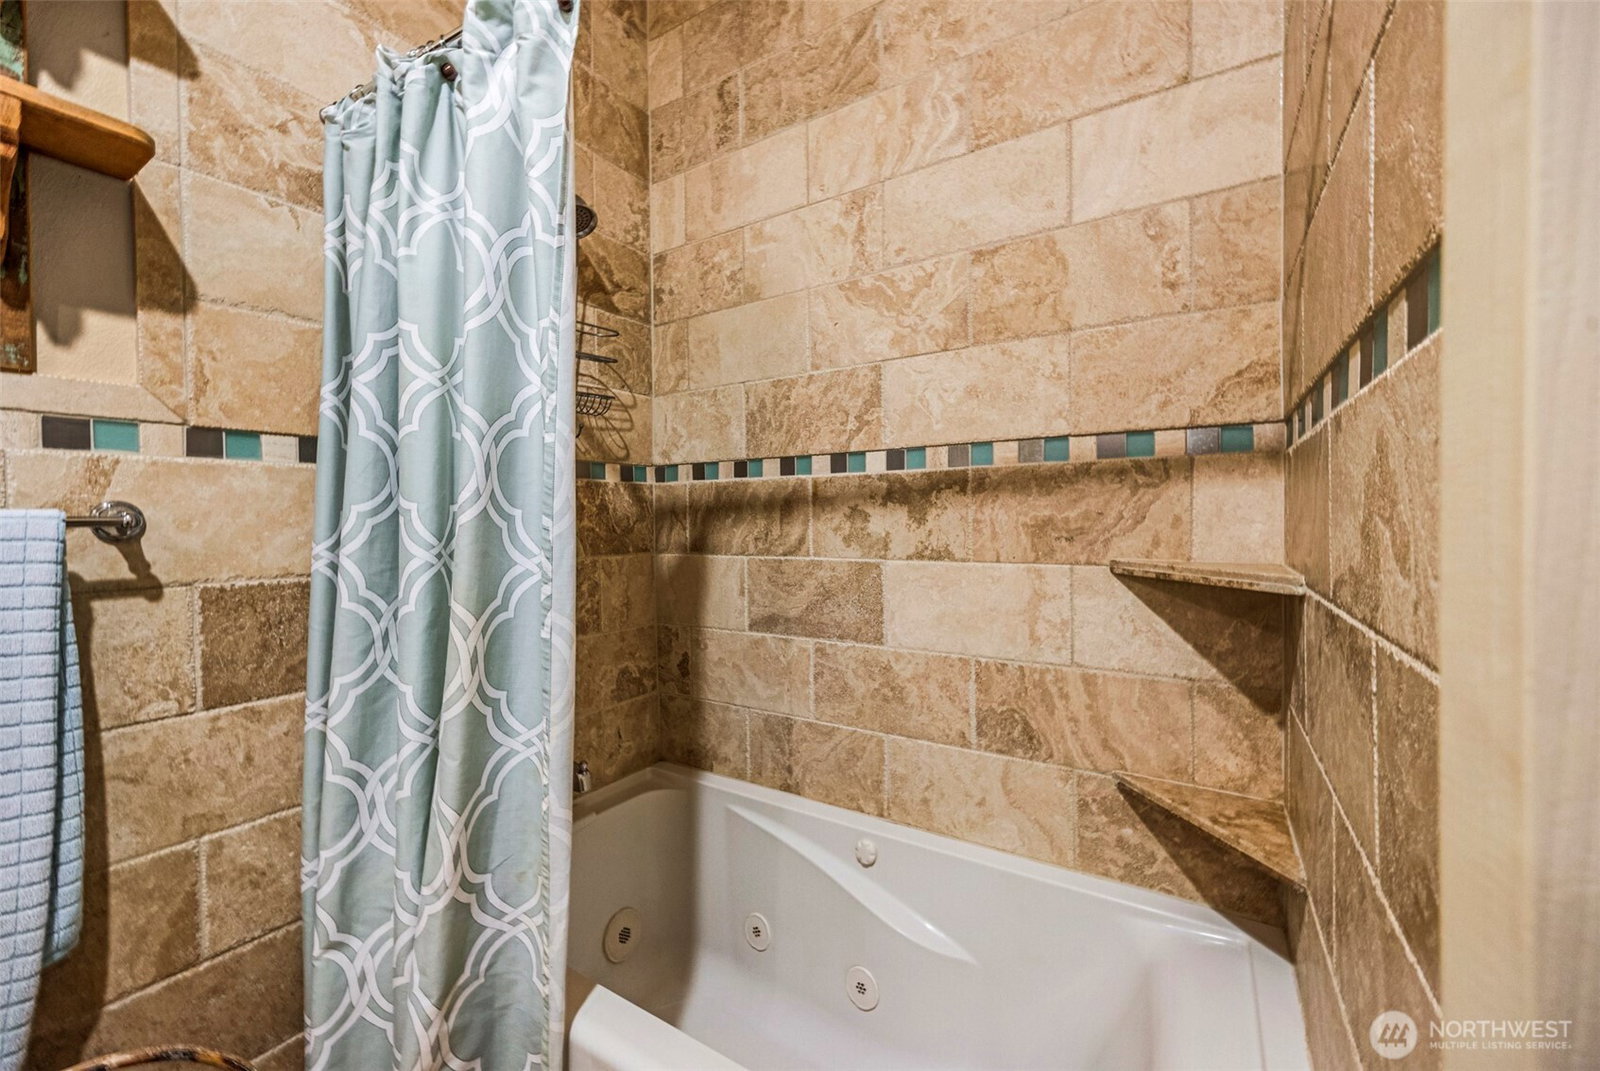
This impeccable end-unit townhome backs to a greenbelt for ultimate privacy and is ideally located in the heart of Bellevue. The inviting living room is anchored by a cozy gas fireplace which flows into the formal dining room for seamless entertaining. An open kitchen is designed for both style and function, featuring granite countertops, stainless steel appliances, eating bar and a breakfast nook. Enjoy exceptional indoor-outdoor living with both a garden patio and a large deck off the kitchen with nature views, ideal for relaxing or hosting. The primary suite is on the main level and the spacious bathroom offers a spa-like experience with premium fixtures and luxurious wall-to-wall tile finishes. The versatile lower level includes two additional bedrooms, a generous bonus room and an adjacent bath. Additional highlights include a rare two-car garage, a new roof, beautiful hardwoods throughout and Central A/C. Enjoy elevated Eastside living in an unbeatable location next door to Bellevue College, trails, shopping and fabulous dining. Easy commuting via I-90 and 405 plus close proximity to the Eastgate Park & Ride, South Bellevue Transit Center, light rail and Amazon/Microsoft shuttles. All within the award-winning Bellevue School District. Pet friendly, no rental cap, and a strong, well-managed HOA, makes this an excellent investment opportunity.
 Based on information submitted to the MLS GRID as of . All data is obtained from various sources and may not have been verified by broker or MLS GRID. Supplied Open House Information is subject to change without notice. All information should be independently reviewed and verified for accuracy. Properties may or may not be listed by the office/agent presenting the information.IDX information is provided exclusively for consumers’ personal noncommercial use, and may not be used for any purpose other than to identify prospective properties consumers may be interested in purchasing.

/u.realgeeks.media/5chomes/5C_logo_2.png)