


Listing courtesy of Roopa Group.
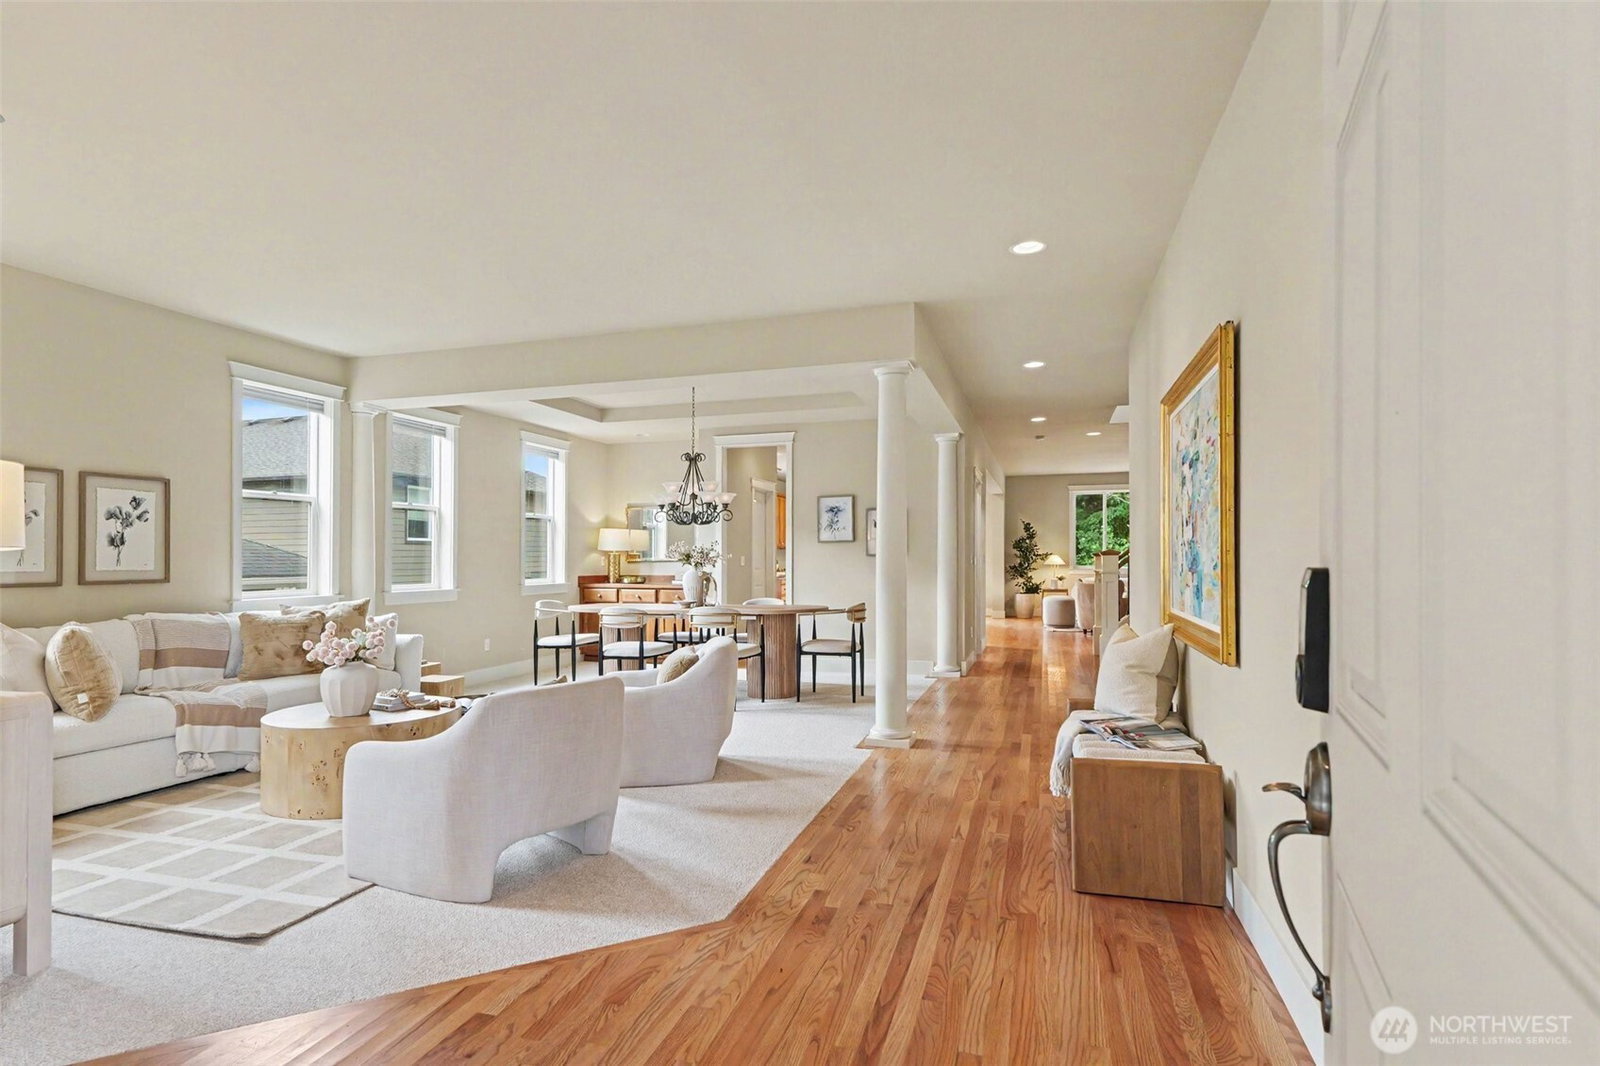
Private Greenbelt Living Meets Timeless Murray Franklyn Quality. Tucked away at the end of a quiet cul-de-sac, this beautifully maintained Murray Franklyn home offers the perfect blend of privacy, space, and functionality. Situated on a desirable corner lot with a long driveway and backing to a tranquil greenbelt, this 3,182 sq ft residence provides a peaceful retreat in a sought-after Bothell location. The versatile floor plan features 5 bedrooms and 2.75 baths, including a main-level bedroom or office and a full bath, ideal for multi-generational living, guests, or working from home. Formal living spaces flow into the spacious kitchen and inviting family room with fireplace. Upstairs, the expansive primary suite features a large 5-piece bath, accompanied by three additional spacious bedrooms and a generous bonus room perfect for media, recreation, or a second living area. Recent updates include new carpet, renovated main floor bathroom, newer appliances, and a new backyard fence. The low-maintenance yard and private greenbelt backdrop create an ideal setting for relaxation and entertaining. Additional highlights include a 3-car garage, highly rated schools, and exceptional privacy. A rare opportunity to own a spacious, move-in-ready home in one of Bothell's most desirable neighborhoods.
 Based on information submitted to the MLS GRID as of . All data is obtained from various sources and may not have been verified by broker or MLS GRID. Supplied Open House Information is subject to change without notice. All information should be independently reviewed and verified for accuracy. Properties may or may not be listed by the office/agent presenting the information.IDX information is provided exclusively for consumers’ personal noncommercial use, and may not be used for any purpose other than to identify prospective properties consumers may be interested in purchasing.

/u.realgeeks.media/5chomes/5C_logo_2.png)