




Listing courtesy of Skyline Properties, Inc..
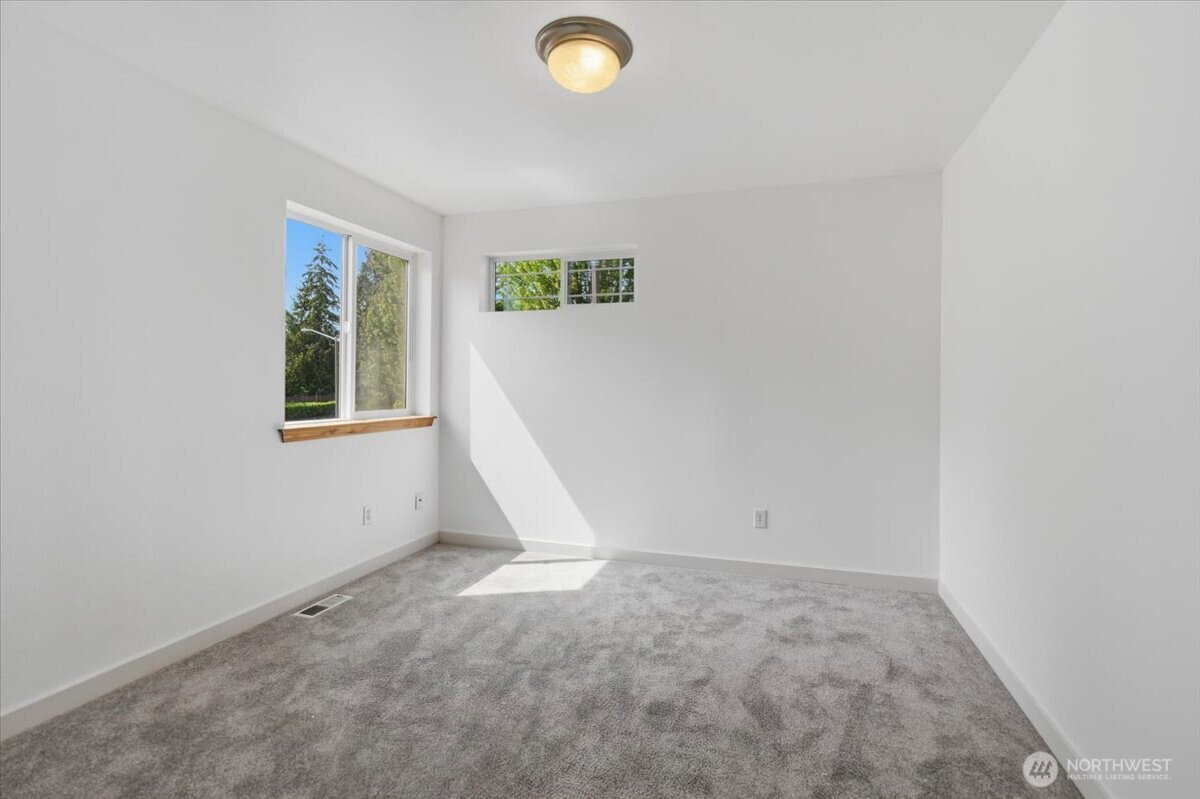
This completely refreshed 2,480-square-foot single-family home sits on a 5,498-square-foot lot. The interior features brand-new carpets and flooring throughout, complemented by a freshly painted interior and exterior. The main level showcases an open-concept living area and an updated kitchen boasting new premium quartz countertops alongside a full appliance suite. Configured with 4 bedrooms and 2.5 bathrooms, the two-story layout includes a primary suite with a private bath and central forced-air heating. Exterior improvements include a low-maintenance yard and an attached garage with direct interior access.
 Based on information submitted to the MLS GRID as of . All data is obtained from various sources and may not have been verified by broker or MLS GRID. Supplied Open House Information is subject to change without notice. All information should be independently reviewed and verified for accuracy. Properties may or may not be listed by the office/agent presenting the information.IDX information is provided exclusively for consumers’ personal noncommercial use, and may not be used for any purpose other than to identify prospective properties consumers may be interested in purchasing.

/u.realgeeks.media/5chomes/5C_logo_2.png)