




Listing courtesy of John L. Scott, Inc..
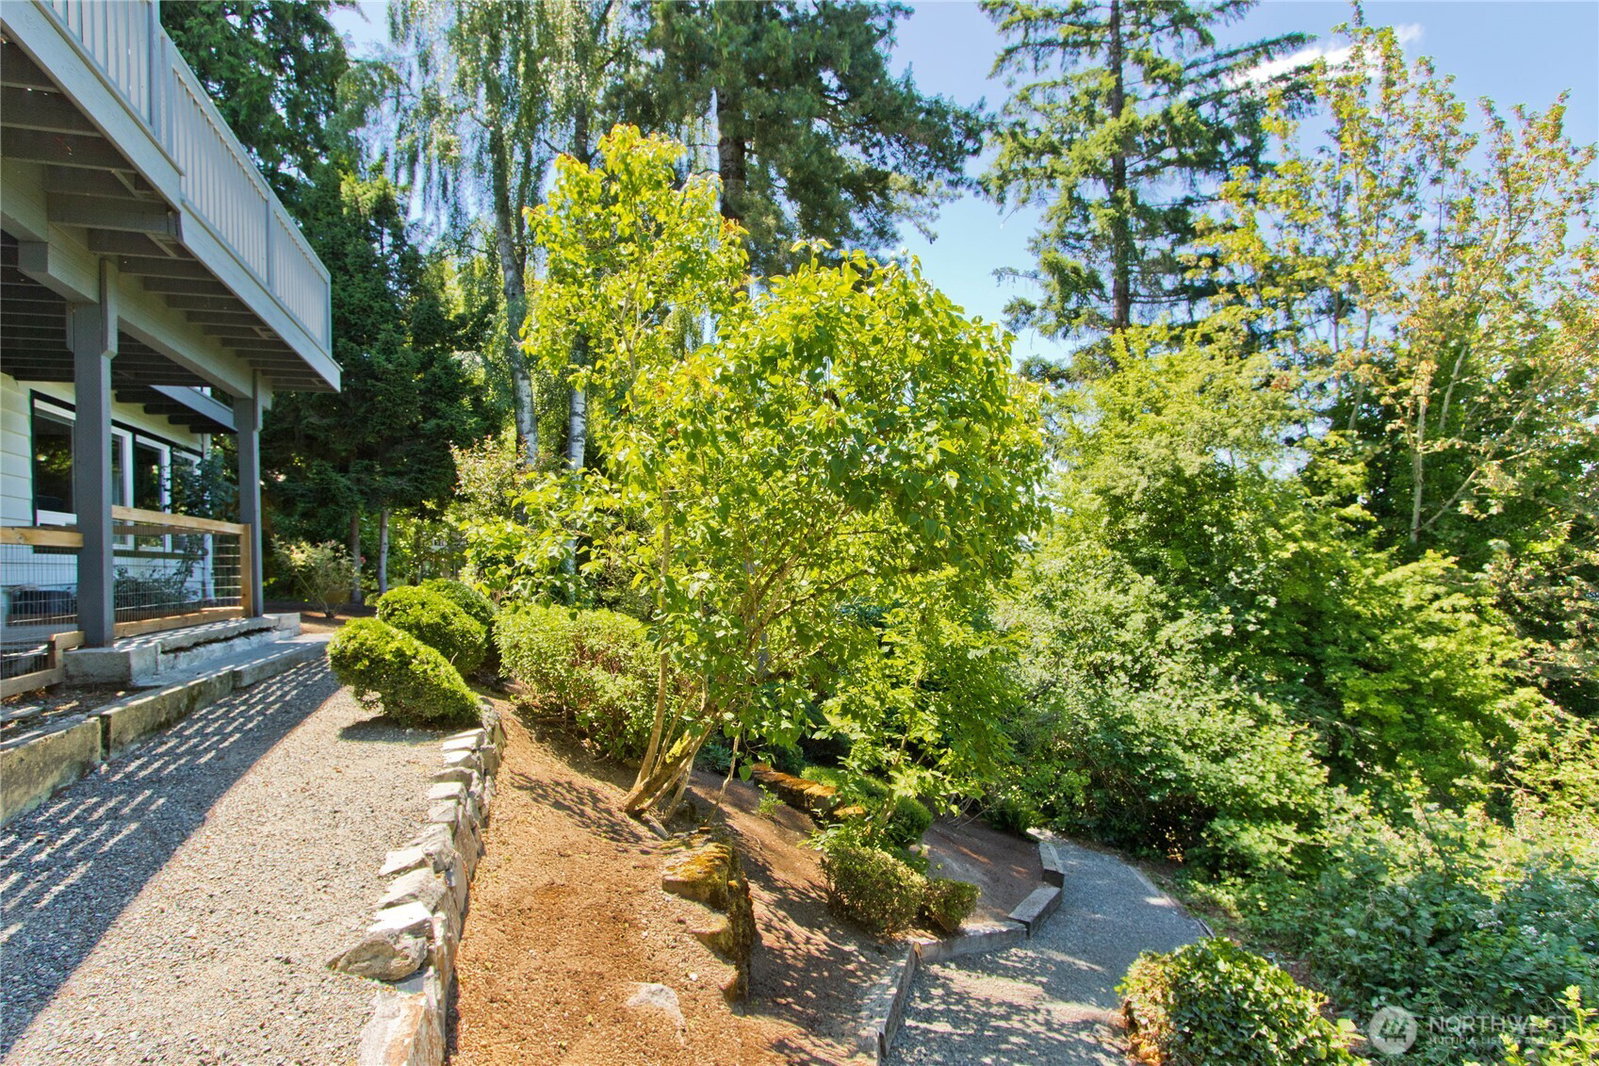
Some homes pull people together, and this Newport Hills treasure is one of them. Lake Washington views and stunning sunsets greet you the moment you step inside this freshly remodeled 5BD/3BA, 3,100 sq ft home — designed to grow with you at every stage of life. Two primary suites, including one on the main floor, are ideal for friends, whether visiting or staying long-term. Thoughtfully updated throughout, the home features a 50-year roof, new heating and cooling systems, a new water heater, EV charging, an updated electrical panel, refinished hardwoods, and fresh interior and exterior paint. Two fireplaces bring warmth and personality to the living spaces. The finished lower level offers ample storage with space for a home office, workout studio, and wine cellar. Set in Newport Hills, everything is within easy reach — I-405, I-90, Bellevue Schools, and shopping, dining, and entertainment are all nearby. A home this complete doesn't come along often.
 Based on information submitted to the MLS GRID as of . All data is obtained from various sources and may not have been verified by broker or MLS GRID. Supplied Open House Information is subject to change without notice. All information should be independently reviewed and verified for accuracy. Properties may or may not be listed by the office/agent presenting the information.IDX information is provided exclusively for consumers’ personal noncommercial use, and may not be used for any purpose other than to identify prospective properties consumers may be interested in purchasing.

/u.realgeeks.media/5chomes/5C_logo_2.png)