






Listing courtesy of Coldwell Banker Bain.
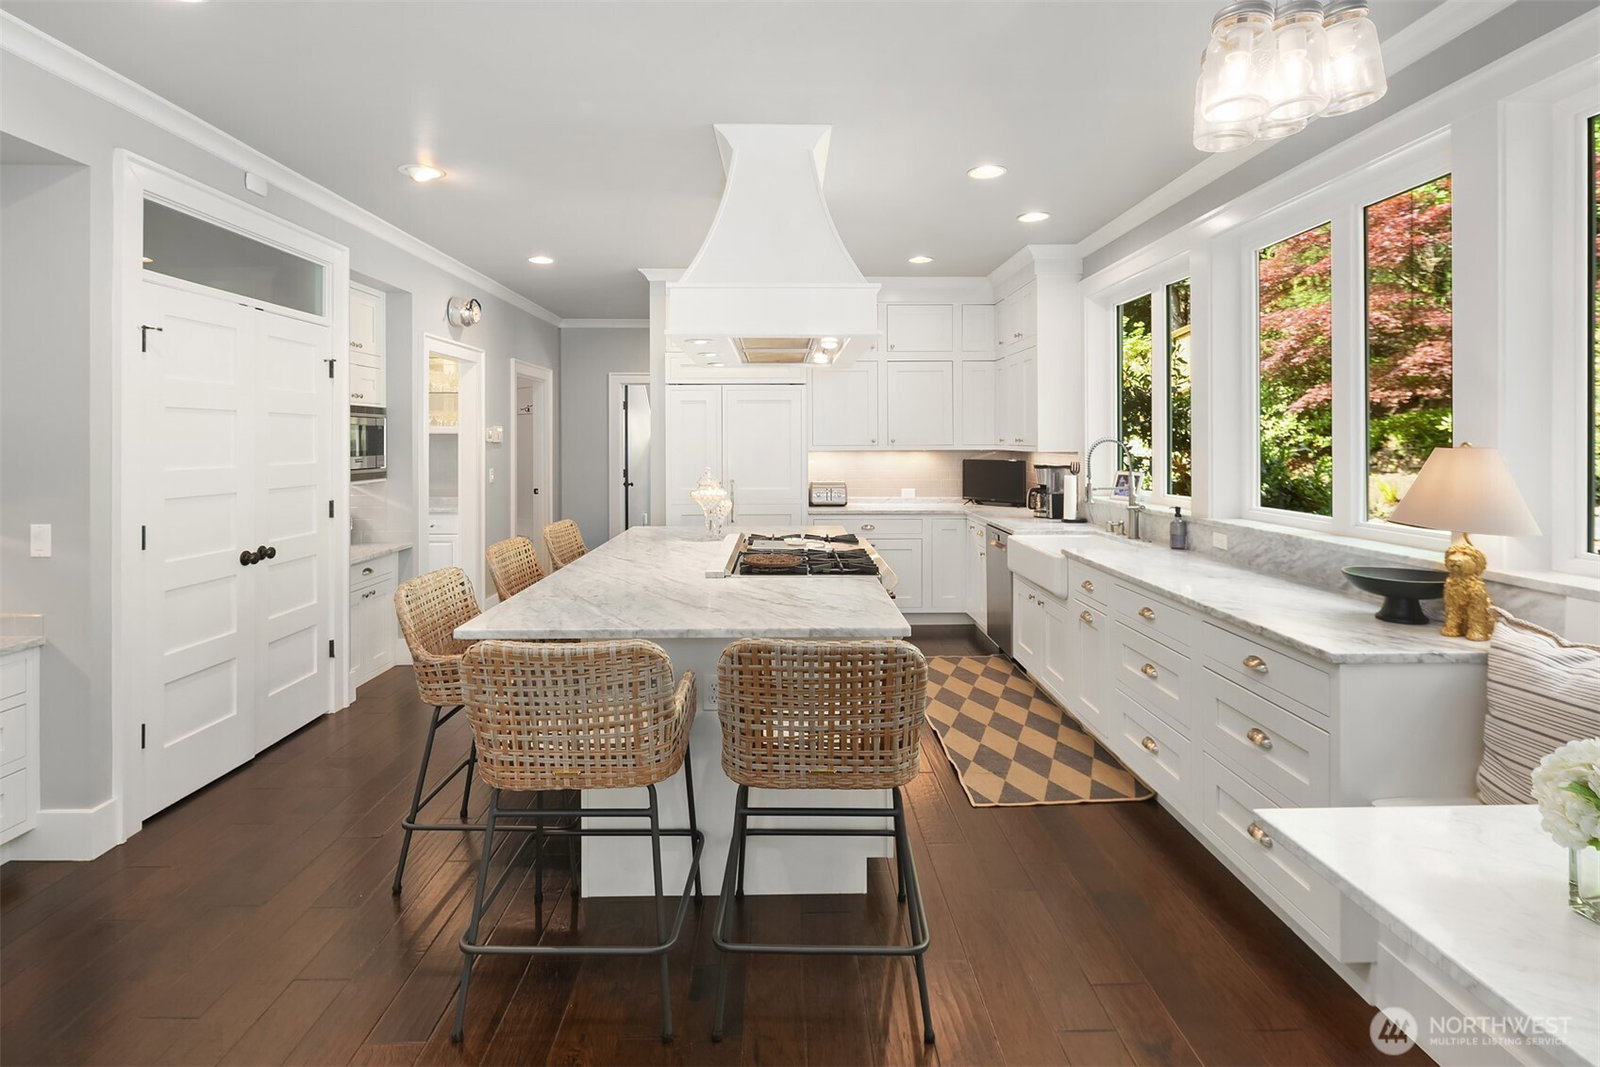
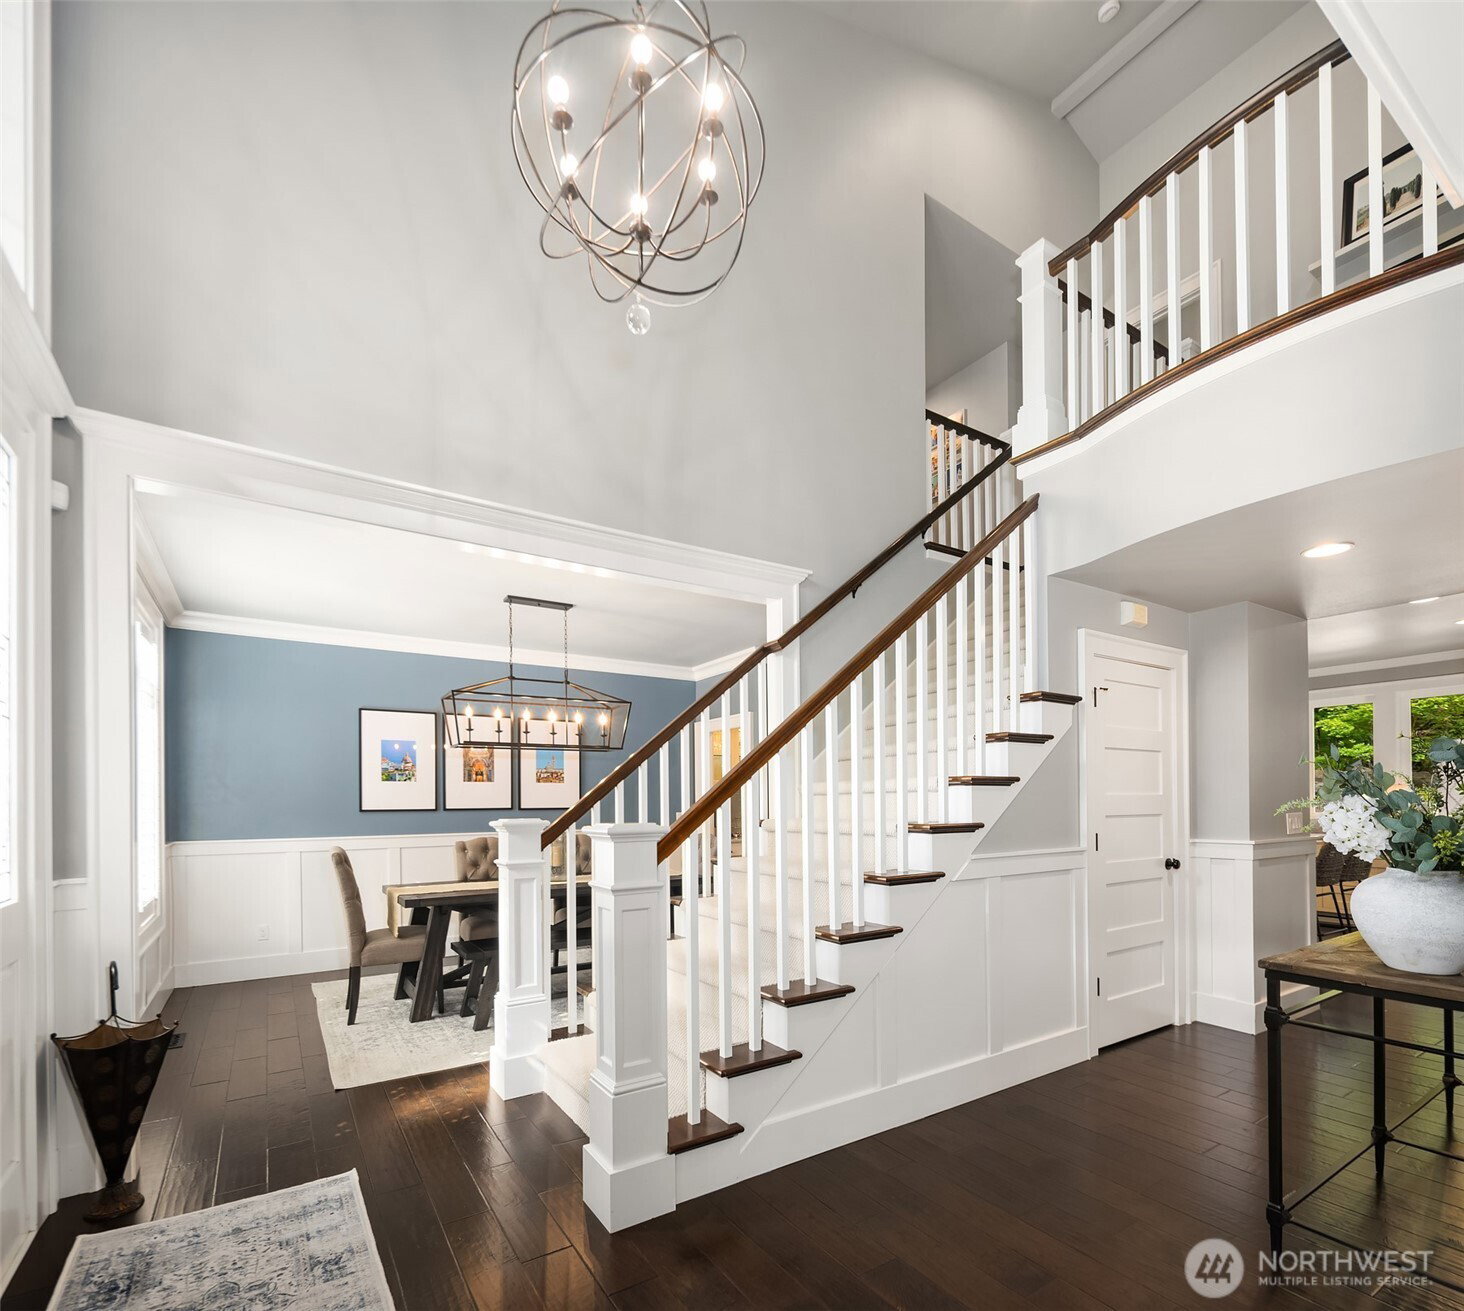
*The BEST value in Redmond* Nearly $1MM in designer caliber renovations transform this exceptional Hunters Wood residence into a showcase of timeless craftsmanship & modern luxury. Set on .61 park-like acres above a quiet street, every surface has been thoughtfully reimagined w/ hand-scraped engineered hardwoods, white millwork, wainscoting, crown molding & recessed lighting throughout. The stunning chef's kitchen features Carrara marble counters, custom Canyon Creek cabinetry, Wolf 48" 6-burner range w/ griddle & double ovens, SubZero w/ matching panels, oversized island seating 6, built-in breakfast nook & butler's pantry. 3 beautifully renovated baths offer herringbone tile, frameless glass showers, dual vanities & spa quality finishes. A vaulted bonus room w/ French doors opens to the patio. The media room features a projector, 110" screen, surround sound & built-in Murphy bed. The primary suite offers a freestanding soaking tub, dual head shower & 2 custom walk-in closets. Outdoor living is extraordinary featuring skylights, 4 heaters, gas fireplace, grill, stone counters, TV, speakers, flagstone patio, firepit, twin waterfalls & custom 10-person spa. New 50-year roof, furnace, A/C, smart home technology, ethernet & 3-car garage. Just minutes to Downtown Redmond.
 Based on information submitted to the MLS GRID as of . All data is obtained from various sources and may not have been verified by broker or MLS GRID. Supplied Open House Information is subject to change without notice. All information should be independently reviewed and verified for accuracy. Properties may or may not be listed by the office/agent presenting the information.IDX information is provided exclusively for consumers’ personal noncommercial use, and may not be used for any purpose other than to identify prospective properties consumers may be interested in purchasing.

/u.realgeeks.media/5chomes/5C_logo_2.png)