




Listing courtesy of KW Greater Seattle.
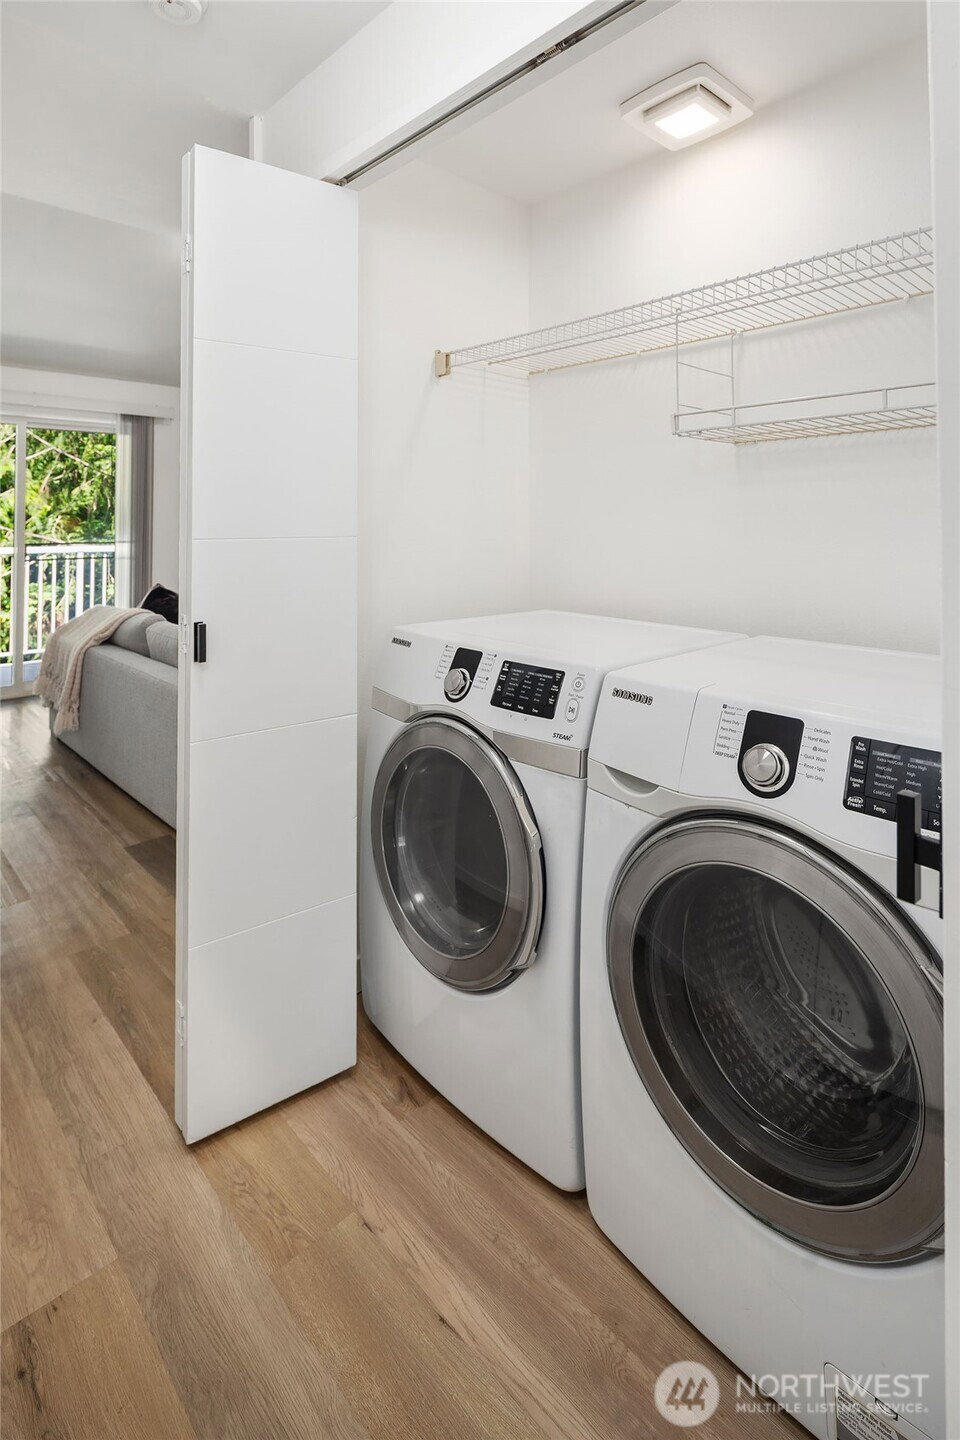
Bright and airy, fully remodeled, top-floor, the kind of place that feels like it was made for you. With vaulted ceilings, an open-concept layout, and natural light that fills every room, this two-bedroom, two-bathroom unit has space where it counts and not an inch wasted. The kitchen flows seamlessly into a full dining room and a spacious living room, anchored by a striking acoustic-panel accent wall. Step outside onto the balcony off the living room for your own private retreat, set against a backdrop of green trees that give the space a sense of seclusion. The large primary suite features a pass-through double closet and a spa-forward bathroom with quartz countertops, a new vanity, and sleek modern fixtures. A generous second bedroom with its own full bathroom completes the floor plan. A full-size washer and dryer are in-unit, and bonus closets mean storage is never a scramble. Extras include an exterior storage locker and an assigned parking space right out front. All backed by a well-funded, well-run HOA. Summer looks good here! Gene Coulon Beach Park is five minutes away. Renton Landing is an easy skip for dining, shopping, a movie, or just a good coffee run. And when the weekend's over, skip the commute math: your minutes from downtown Seattle and the Eastside tech corridor, a real differentiator for anyone splitting time between both. This is the top-floor remodel you've been waiting for, with the location to match.
 Based on information submitted to the MLS GRID as of . All data is obtained from various sources and may not have been verified by broker or MLS GRID. Supplied Open House Information is subject to change without notice. All information should be independently reviewed and verified for accuracy. Properties may or may not be listed by the office/agent presenting the information.IDX information is provided exclusively for consumers’ personal noncommercial use, and may not be used for any purpose other than to identify prospective properties consumers may be interested in purchasing.

/u.realgeeks.media/5chomes/5C_logo_2.png)