




Listing courtesy of John L. Scott Des Moines.
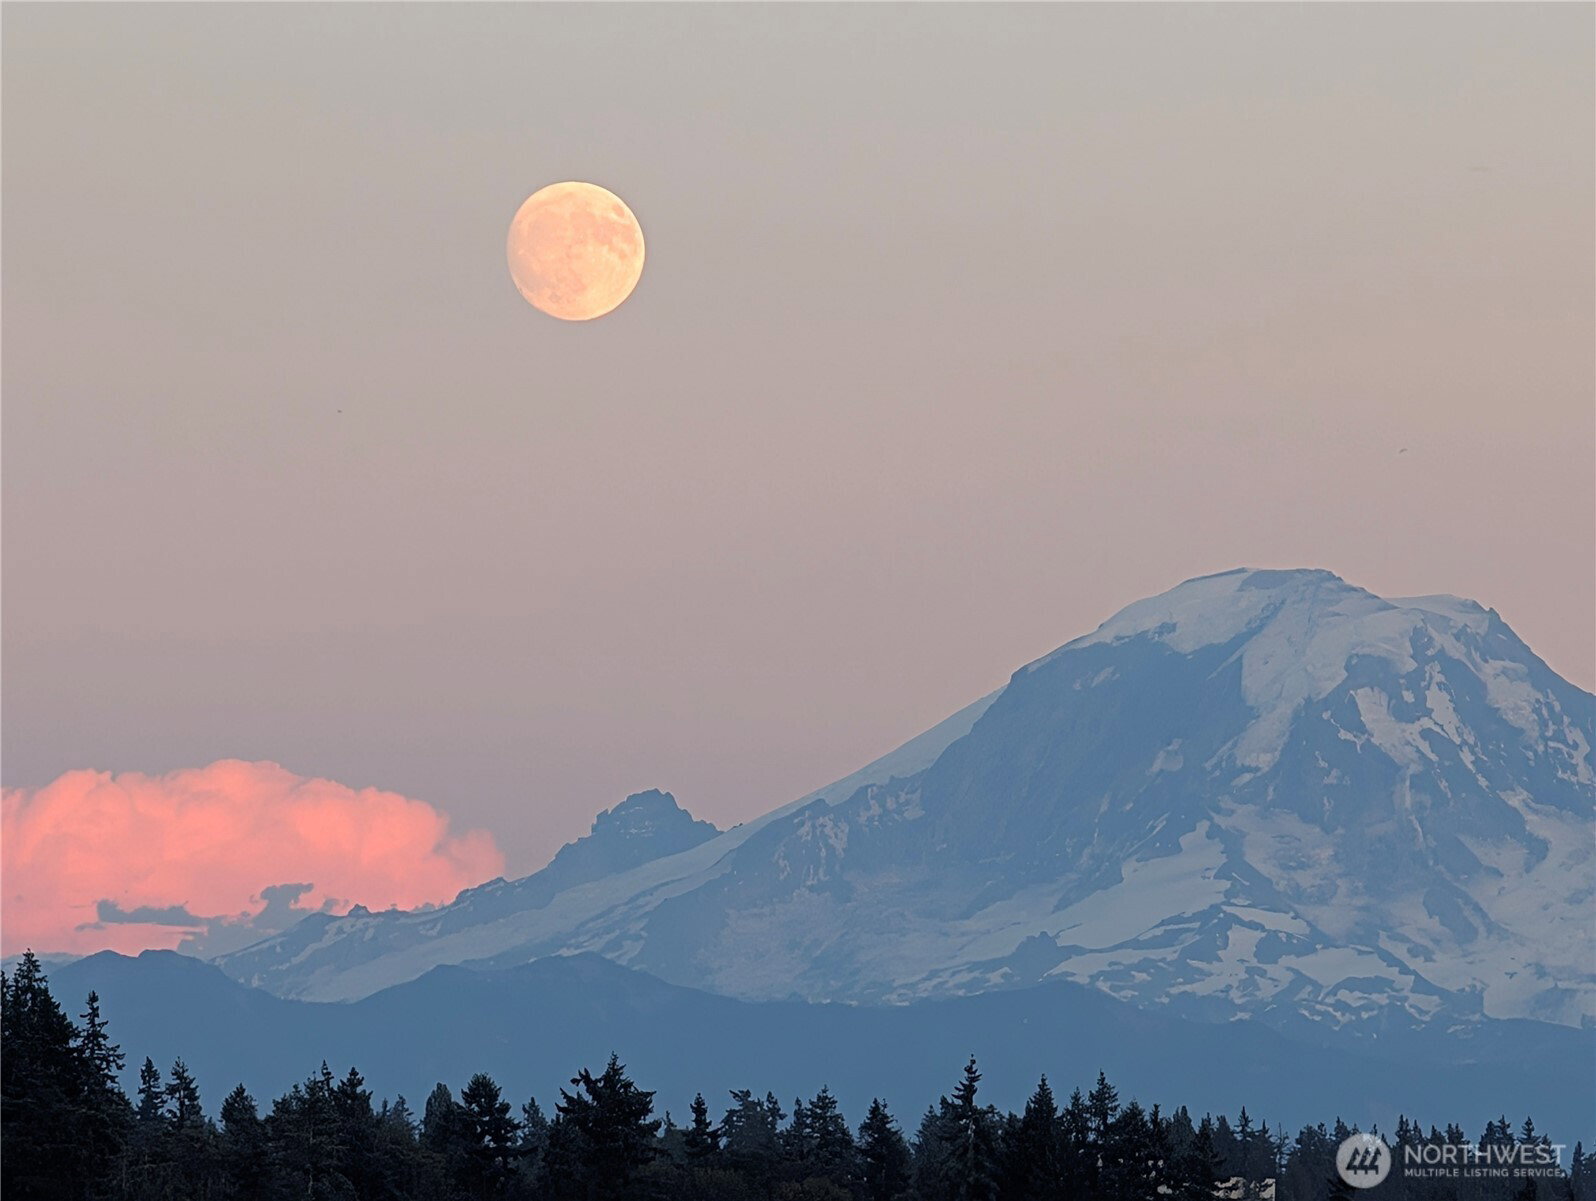
Remember when you were a kid and climbed up into a treehouse and saw the views for the first time? This is the adult version of that only more luxurious; Spectacular Mountain & Sound views with lots of trees! You'll fall in love with how secluded this N. Hill home feels even though it's an easy jaunt to downtown Des Moines and the marina. On the main floor you will find lovely hardwoods and vaulted ceilings, big windows and lots of natural light. The wall of hearth and vaulted ceilings in the living room are beyond amazing! A kitchen, dining room, & 3 bedrooms with hard plank flooring round out the main floor, with the upstairs solely being dedicated to the private Primary Ensuite Bedroom. This home not only has 4 bedrooms, but the accessory dwelling unit has 2 more! The bottom floor (1750 sqr ft) is another well-appointed home you can use as a MIL or for extra income. It has its own separate entry, kitchen, dining, living room, bathrooms, laundry and bedrooms with the added warmth of a sauna.Decks and patios off all 3 levels affords you time in the outdoors while remaining secluded. There is a 2-car garage with an EV-Charger as well as ample parking in the drive and down below it. You'll see grape vines as you come up the drive and garden boxes on the lawn for growing your own flowers or vegi's. Easy commute to light rail and freeway access. Come enjoy the bird songs, & views from this adult treehouse in the clouds; You won't find more home for your money!
 Based on information submitted to the MLS GRID as of . All data is obtained from various sources and may not have been verified by broker or MLS GRID. Supplied Open House Information is subject to change without notice. All information should be independently reviewed and verified for accuracy. Properties may or may not be listed by the office/agent presenting the information.IDX information is provided exclusively for consumers’ personal noncommercial use, and may not be used for any purpose other than to identify prospective properties consumers may be interested in purchasing.

/u.realgeeks.media/5chomes/5C_logo_2.png)