




Listing courtesy of CENTURY 21 North Homes Realty.
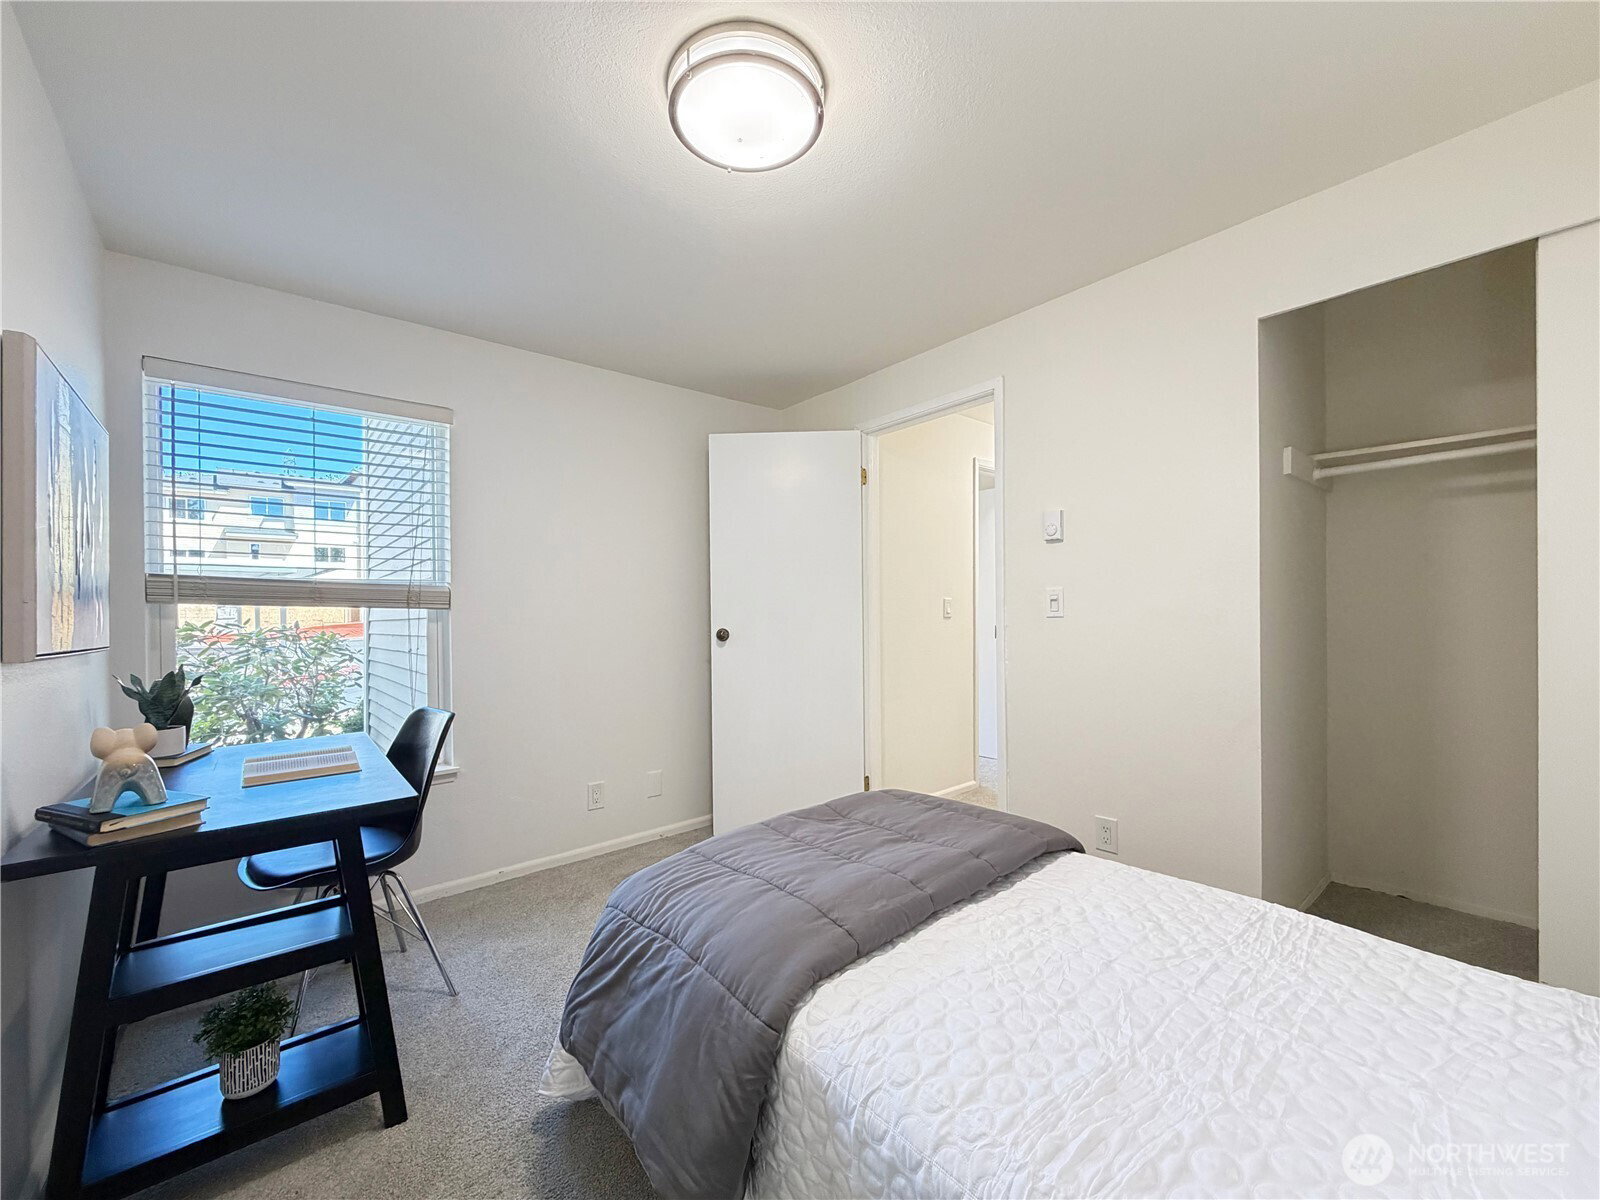
Rare opportunity to own a highly desirable 2-bedroom, 1.5-bath corner unit in Heritage Village! This beautifully updated home features an open-concept layout with convenient ground-level access to a private patio. The fully remodeled kitchen shines with new quartz countertops, new cabinetry, and brand-new stainless steel appliances. Fresh interior paint and new luxury vinyl plank flooring throughout give the home a modern, move-in-ready feel. Enjoy cozy evenings by the fireplace and abundant natural light streaming through large windows. The spacious primary suite offers a walk-in closet and private bath, while the second bedroom provides flexibility for guests, a home office, or additional living space. Additional features include in-unit laundry, a convenient powder room, individual room temperature controls, a private storage room off the patio, one assigned covered parking space, and one additional pass for an unassigned parking space. Ideally located with easy access to shopping, dining, downtown Renton, I-405, and major commuter routes. No rental restrictions and pets are welcome, making this an excellent opportunity for both homeowners and investors alike. PRE INSPECTED!
 Based on information submitted to the MLS GRID as of . All data is obtained from various sources and may not have been verified by broker or MLS GRID. Supplied Open House Information is subject to change without notice. All information should be independently reviewed and verified for accuracy. Properties may or may not be listed by the office/agent presenting the information.IDX information is provided exclusively for consumers’ personal noncommercial use, and may not be used for any purpose other than to identify prospective properties consumers may be interested in purchasing.

/u.realgeeks.media/5chomes/5C_logo_2.png)