




Listing courtesy of Keller Williams Realty PS.
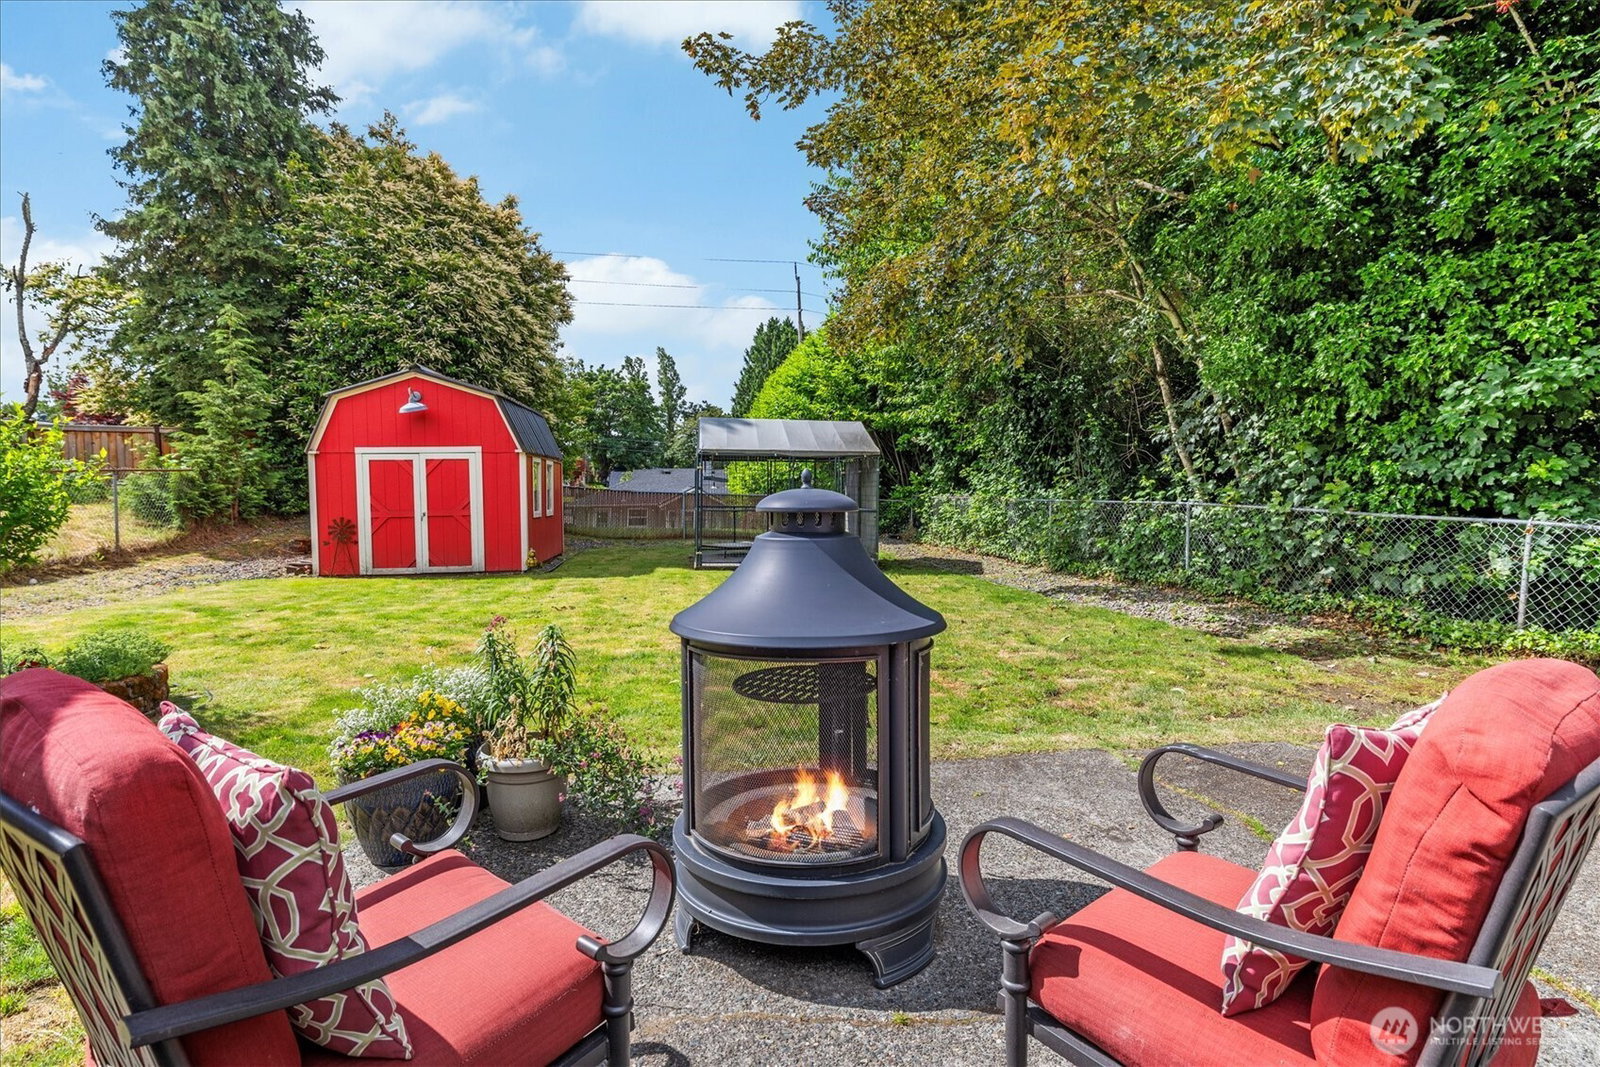
Classic 1955 single-story charmer with a rare 4-bedroom layout and 1,638 sq ft of thoughtfully used space — a true find in Tacoma's desirable North End! The primary bedroom stands out with its cozy barn door and decorative ceiling and wall woodworking. The updated bathroom, conveniently located at the end of the hall, impresses with a tiled shower and refreshed lighting. Tube skylights brighten the hallway and bath, while the living room catches those stunning evening sunsets. Three bedrooms on the main floor plus a 4th in the fully finished basement — along with a large bonus room and dedicated laundry — means room for everyone, all sharing one beautifully updated bath. Peace of mind comes easy with a newer roof and water heater (both replaced within 7 years). Enjoy outdoor living year-round under the covered patio, with a fenced backyard and XL storage shed included. A 1-car garage and 6,000 sq ft lot complete the package. Blocks from Cheney Stadium, home of the Tacoma Rainiers, with Westgate shopping and the beloved Proctor District — one of Tacoma's oldest and most vibrant neighborhood business districts — just down the road. Multiple highway access points make commuting a breeze. Don't miss this one! Sellers now offering a $1,500 credit for new flooring or closing cost assistance!
 Based on information submitted to the MLS GRID as of . All data is obtained from various sources and may not have been verified by broker or MLS GRID. Supplied Open House Information is subject to change without notice. All information should be independently reviewed and verified for accuracy. Properties may or may not be listed by the office/agent presenting the information.IDX information is provided exclusively for consumers’ personal noncommercial use, and may not be used for any purpose other than to identify prospective properties consumers may be interested in purchasing.

/u.realgeeks.media/5chomes/5C_logo_2.png)