

Listing courtesy of eXp Realty.
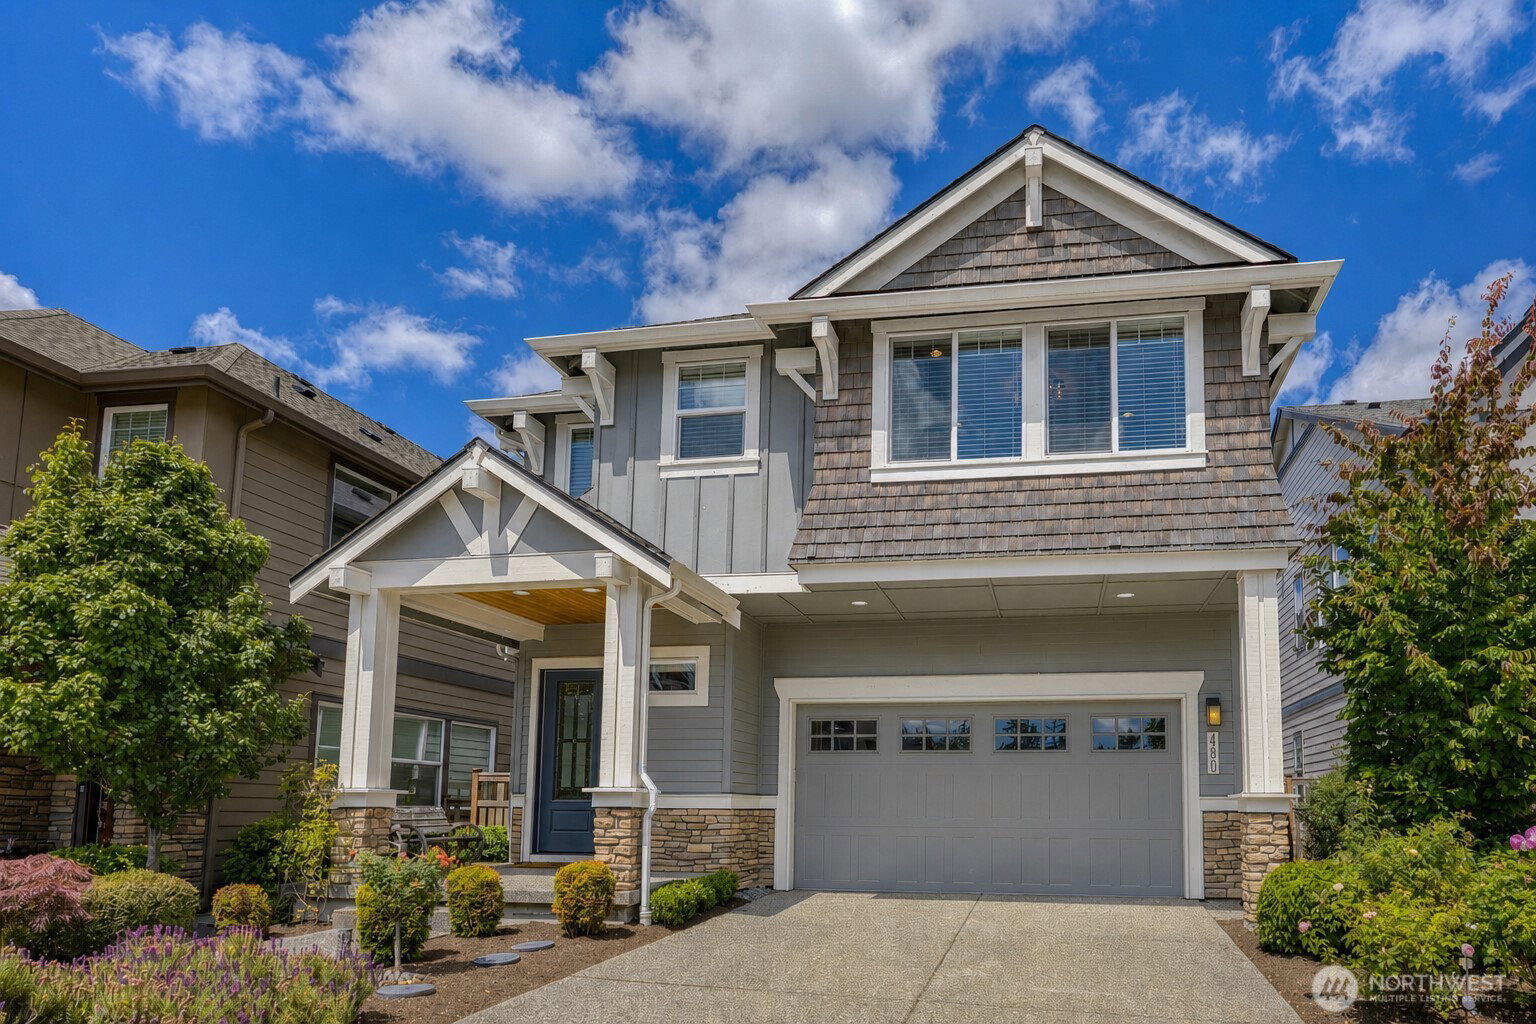
Beautiful Polygon Homes resale in sought-after Westridge at Issaquah Highlands! Built in 2018, this desirable 2-story Tiger plan offers 4 bedrooms, 2.5 baths, an upstairs loft, and approx. 2,730 sq ft of bright, functional living. The open-concept main level features beautiful hardwood flooring throughout, a spacious great room, dining area, and gourmet kitchen with granite counters, oversized island, pendant lighting, under-cabinet lighting, soft-close cabinetry, and stainless appliances. Upstairs, the generous primary suite includes a walk-in closet, spacious 5 piece bath, joined by three additional bedrooms, a flexible loft with open railings, and convenient laundry room with utility sink. Stay cool in the summer with central A/C, plus enjoy high-efficiency forced air, tankless water heater, smart/high-tech cabling, and attached 2-car garage with Tesla level 2 wall charger. Fully fenced backyard with low-maintenance paver patio offers easy outdoor living. Strolling distance to multiple playgrounds and Grand Ridge Plaza with markets, shops, coffee, restaurants, and theater, plus recreational opportunities in all directions. Close to Swedish Medical Center, Issaquah Highlands Park & Ride, Costco, and quick I-90 access for easy commuting to Redmond or Bellevue. Top-rated Issaquah Schools. Pre-inspected and move in ready!
 Based on information submitted to the MLS GRID as of . All data is obtained from various sources and may not have been verified by broker or MLS GRID. Supplied Open House Information is subject to change without notice. All information should be independently reviewed and verified for accuracy. Properties may or may not be listed by the office/agent presenting the information.IDX information is provided exclusively for consumers’ personal noncommercial use, and may not be used for any purpose other than to identify prospective properties consumers may be interested in purchasing.

/u.realgeeks.media/5chomes/5C_logo_2.png)