






Listing courtesy of John L. Scott, Inc..
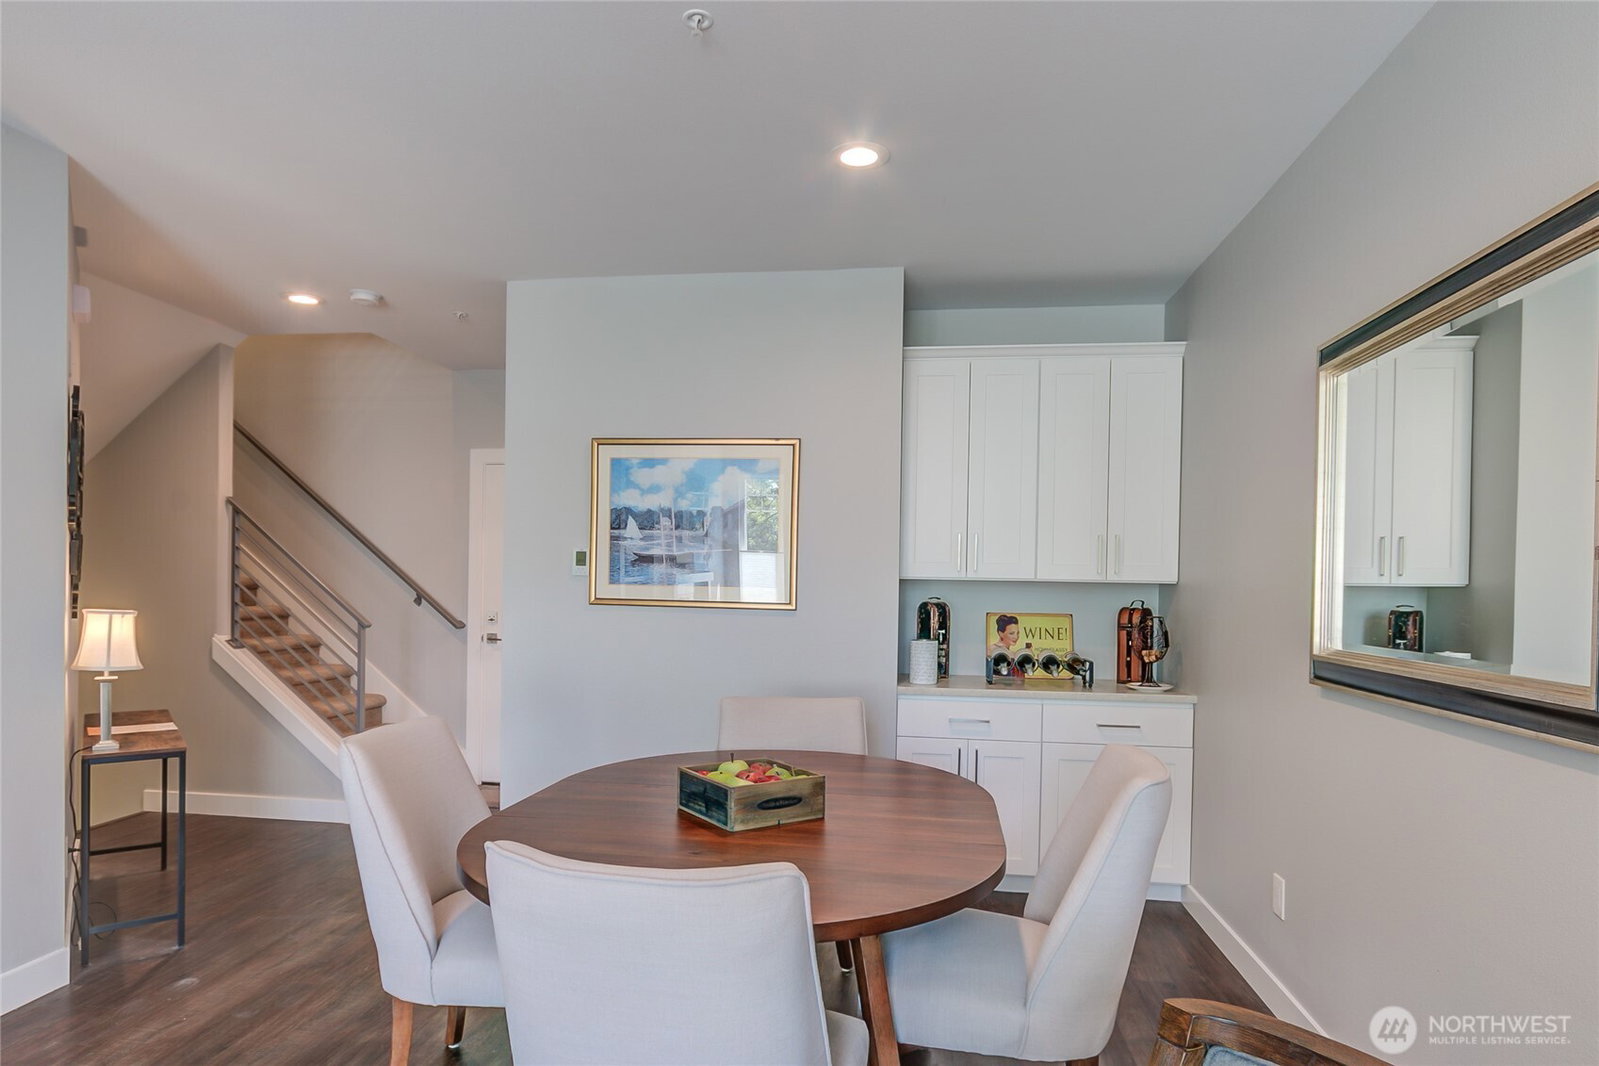
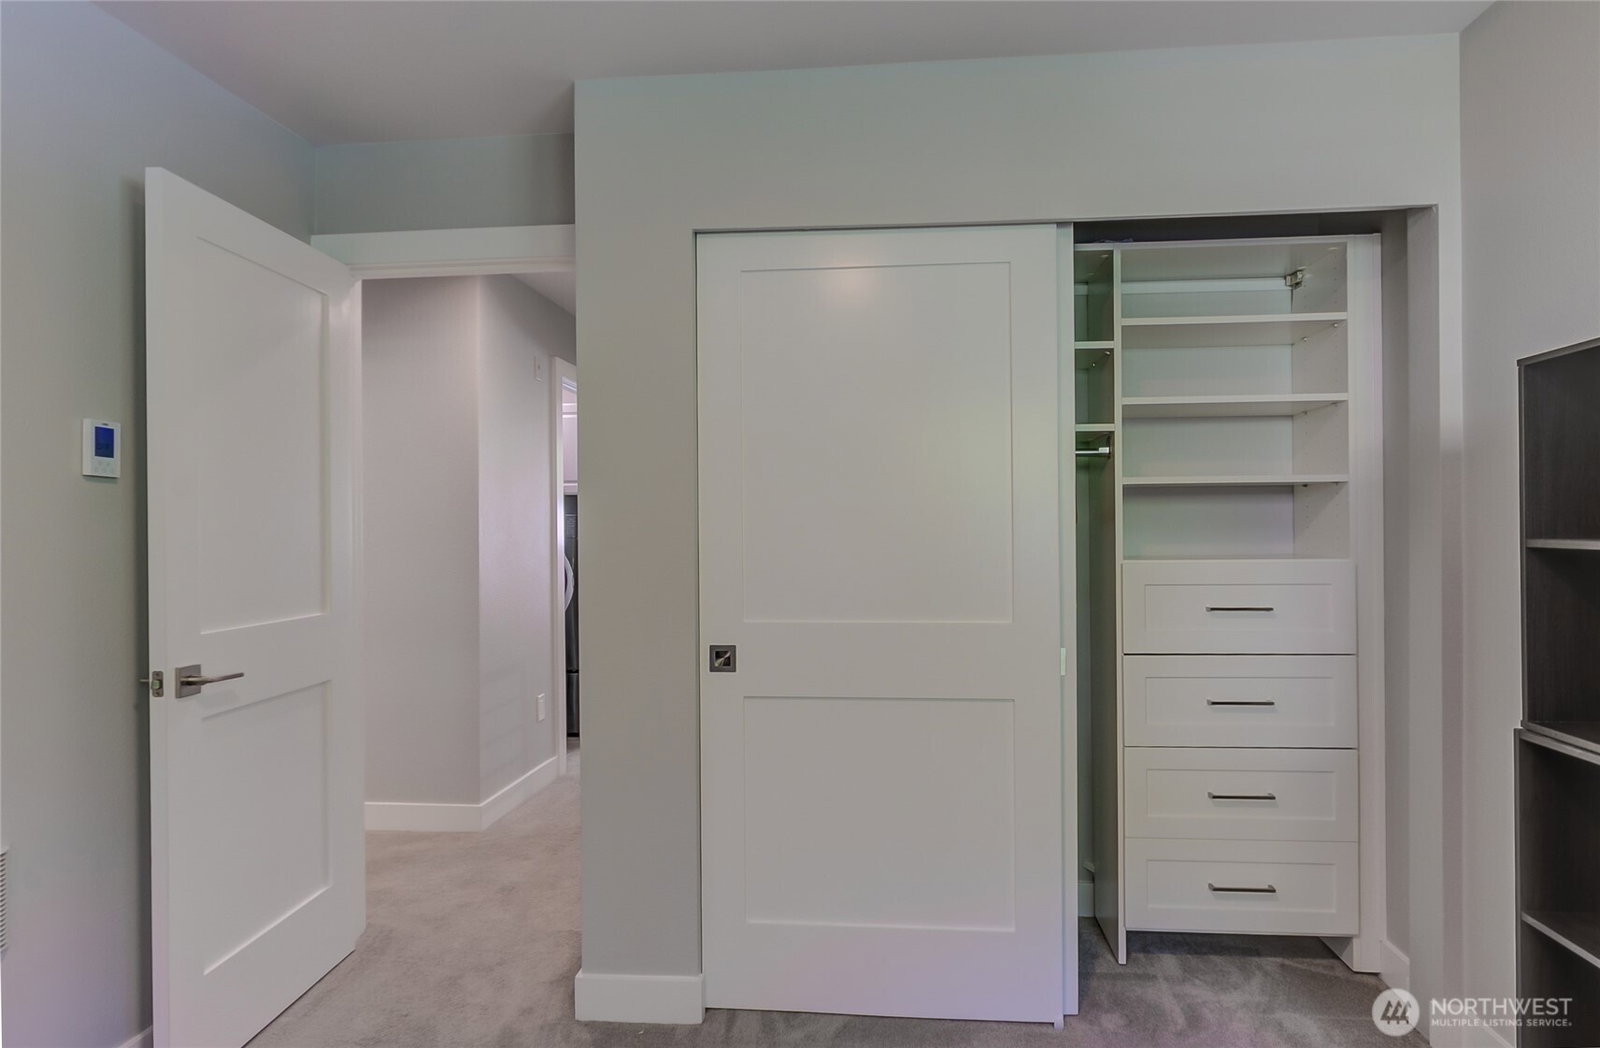
Discover refined living in this stunning end-unit townhome in the coveted Montere community, with breathtaking Lake Sammamish & Cougar Mountain views from most rooms. Exquisitely remodeled in 2021 with new LVP floors, millwork, carpet, paint, cabinetry, fixtures, top/down bottom/up blinds & countertops. Formal & informal living areas with soaring 9’ ceilings make it easy to entertain or relax. A shared two-sided gas fireplace adds warmth & ambiance, complete with 2 Samsung TVs & 5.1 soundbars. The deck is accessible from both living areas, perfect for watching sunsets or grilling. Chef’s kitchen features slab counters, shaker cabinets, Samsung smart stainless-steel appliances, & a whisper-quiet dishwasher, plus dedicated pantry for extra storage. Upstairs laundry includes Electrolux Perfect Steam washer/dryer, ample storage, & ironing station. The primary bedroom offers sitting area, massive walk-in closet with organizers, & beverage station. The spa-like five-piece bath includes marble counters, soaking tub, mud-set tile shower, & heated tile floors. Bedrooms have closet organizers & two-stage LED night lighting. Rooms feature new independent forced-air heaters & digital controls. Plenty of parking plus your 2-car showroom-finished garage with full drywall, showroom flooring, LED panel lighting, & refrigerator. Pet-friendly with a dog walk area. Montere is well maintained - recently repainted & roofed. Issaquah schools. Just steps to the Sammamish Trail with dining next door
 Based on information submitted to the MLS GRID as of . All data is obtained from various sources and may not have been verified by broker or MLS GRID. Supplied Open House Information is subject to change without notice. All information should be independently reviewed and verified for accuracy. Properties may or may not be listed by the office/agent presenting the information.IDX information is provided exclusively for consumers’ personal noncommercial use, and may not be used for any purpose other than to identify prospective properties consumers may be interested in purchasing.

/u.realgeeks.media/5chomes/5C_logo_2.png)