




Listing courtesy of John L. Scott, Inc.
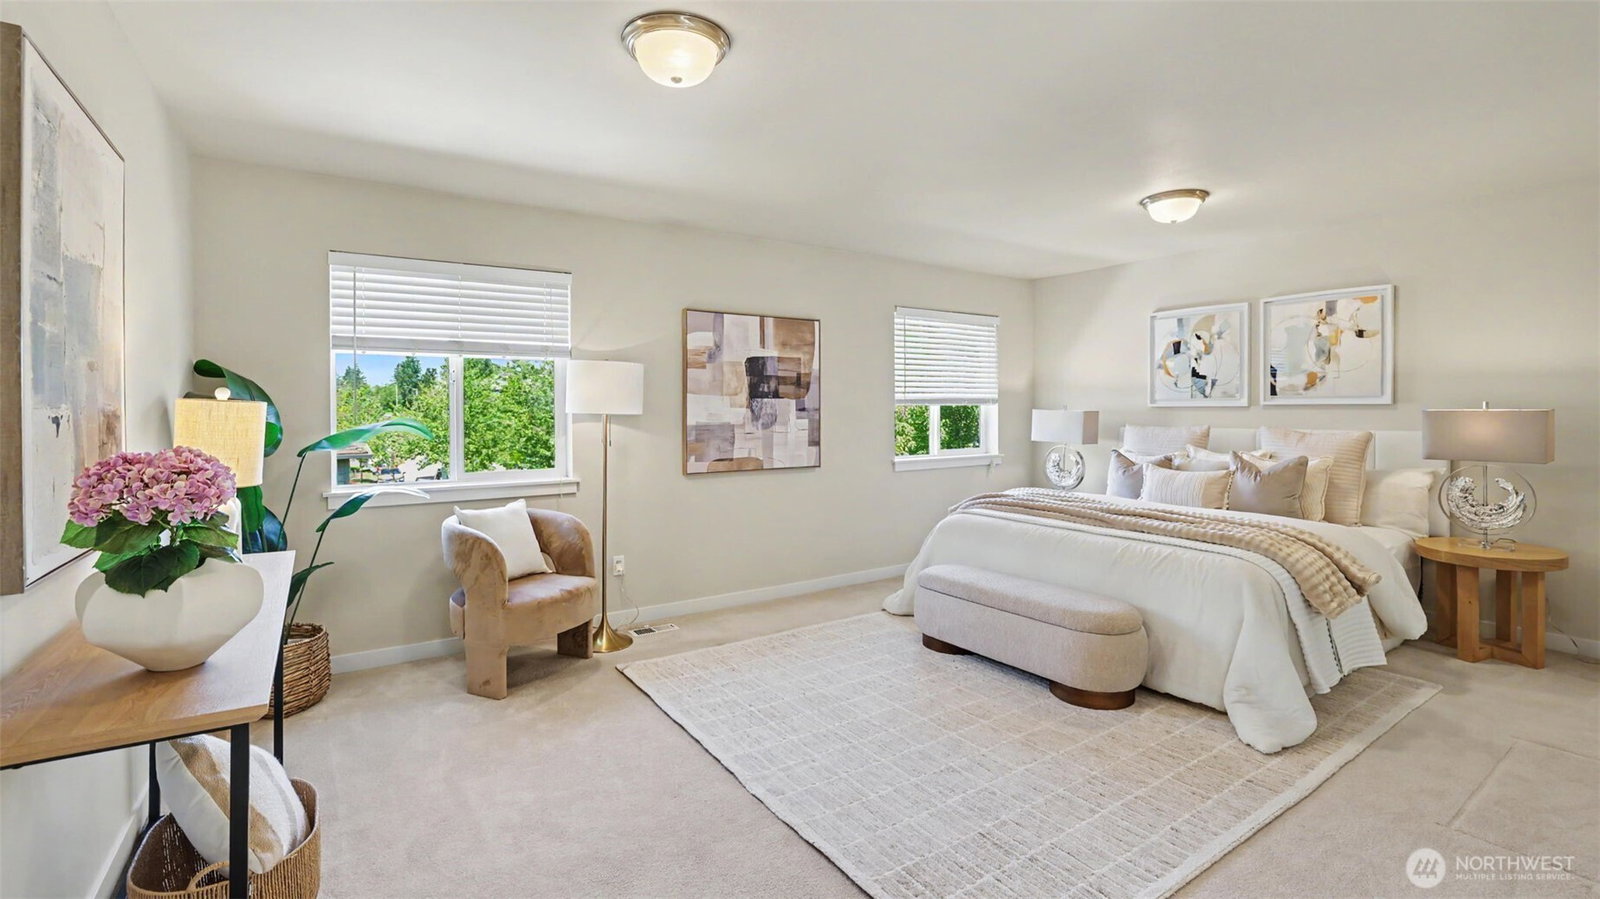
Welcome home to this standout gem in a highly desirable neighborhood, where comfort, functionality, and location come together effortlessly. Thoughtfully designed with a bright, open feel and elevated finishes throughout, this home features a luxurious primary suite with a spa-like en-suite bath, three additional spacious bedrooms, an additional full bath, and a bonus/flex area upstairs, offering exceptional flexibility for today's lifestyle. The interior showcases rich Brazilian hardwood flooring, soaring ceilings, elegant coffered detailing, and a warm gas fireplace that anchors the main living space. The chef’s kitchen features granite countertops, stainless steel appliances, a gas stove, a butler pantry, and excellent storage throughout. Key system updates including a newer gas furnace (2023), gas water heater (2025), and air conditioning, provide added comfort and peace of mind. A spacious three-car tandem garage adds exceptional flexibility for parking, storage, and everyday convenience Outside, enjoy fruit trees, partial fencing, and retaining wall landscaping. With parks, local trails, and Snohomish's charming farm-fresh markets just minutes away, this location offers both everyday convenience and a relaxing weekend escape.
 Based on information submitted to the MLS GRID as of . All data is obtained from various sources and may not have been verified by broker or MLS GRID. Supplied Open House Information is subject to change without notice. All information should be independently reviewed and verified for accuracy. Properties may or may not be listed by the office/agent presenting the information.IDX information is provided exclusively for consumers’ personal noncommercial use, and may not be used for any purpose other than to identify prospective properties consumers may be interested in purchasing.

/u.realgeeks.media/5chomes/5C_logo_2.png)