




Listing courtesy of Pellego, Inc..
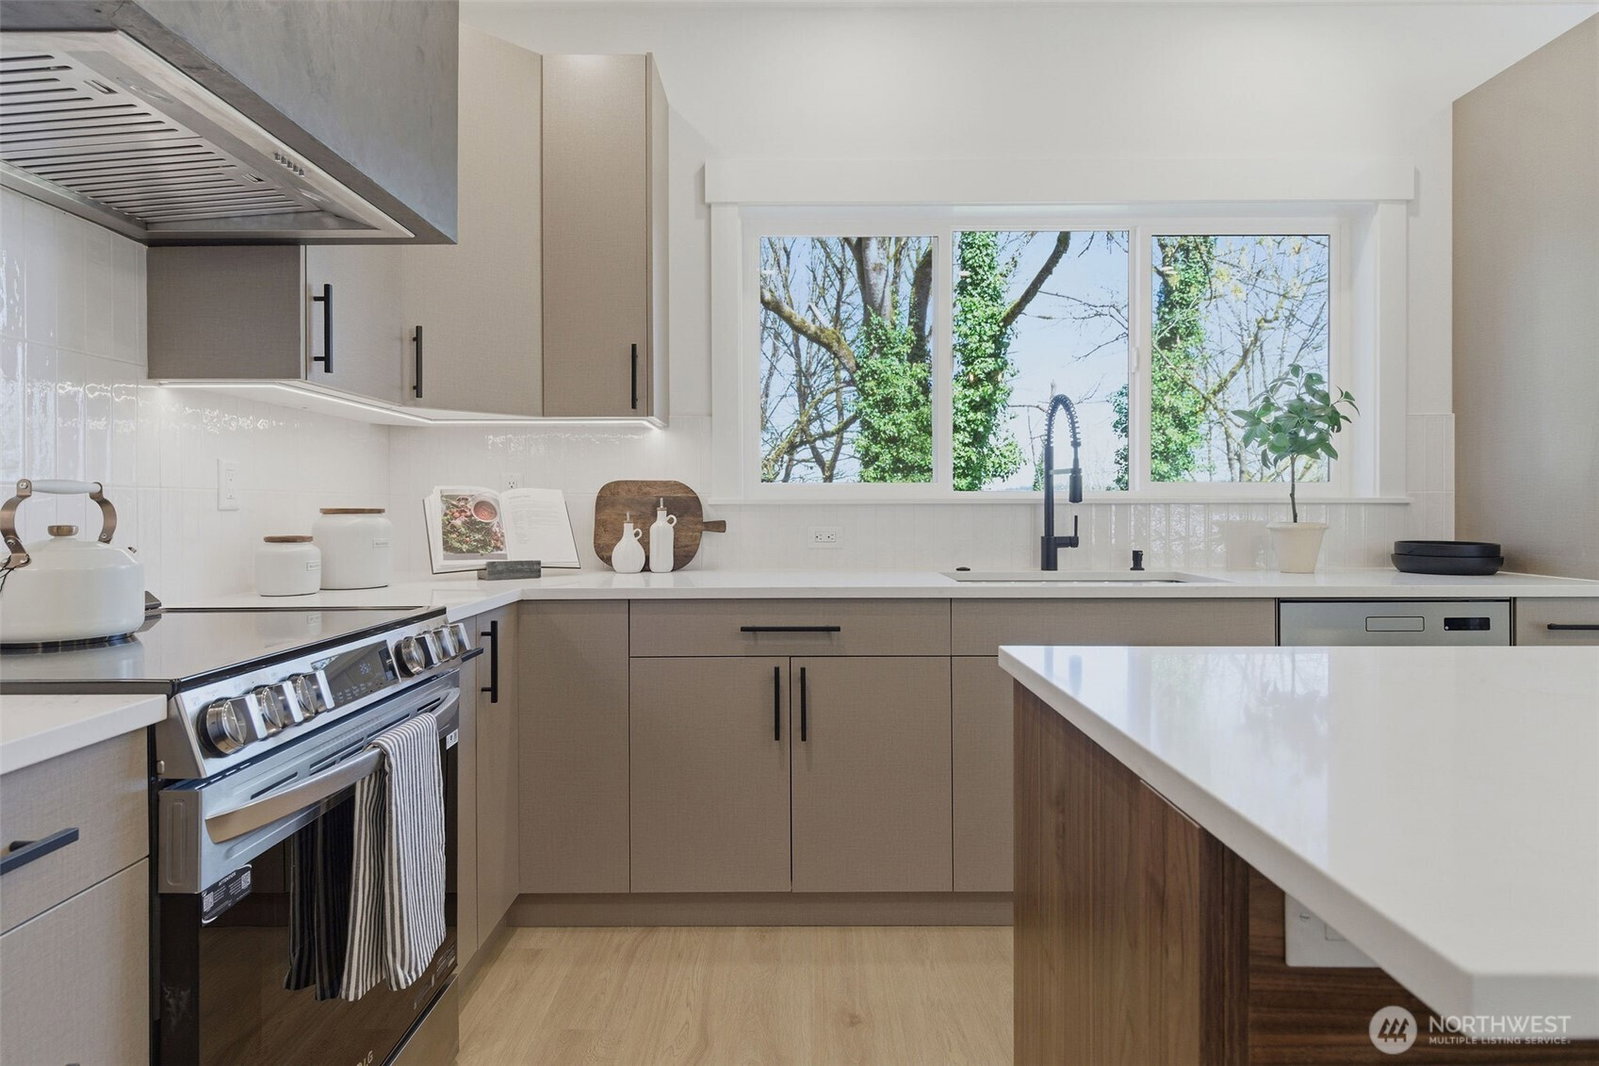
New construction, completed 2026. 3,132 square feet backing directly to greenbelt — no rear neighbors, full tree canopy, and consistent quiet due to the natural buffer behind the home. Four bedrooms across three levels. The kitchen features custom finishes, and premium materials throughout, built in gas connection for oven/range available — it's the centerpiece of the home for a reason. Bathrooms are finished well above typical new construction with high-end tile work, fixtures, and detailing that are worth seeing in person. Upper level includes three bedrooms and a primary suite with real separation from the rest of the house. Lower level offers a fourth bedroom with separate access and rough-in potential for a kitchenette — a natural fit for multigenerational living, long-term guests, or rental income. The greenbelt is what sets this one apart. The lot backs into mature tree cover with no development behind it. No sight lines from neighboring properties to the rear. Large decks extend directly out toward the greenbelt, putting you right at the edge of the tree line — usable outdoor space that feels connected to the natural surroundings rather than separated from them. Mornings are quiet, birds are a constant presence, and the deck-to-greenbelt connection makes the outdoor living space feel significantly larger than the lot itself. Totem Lake, Juanita, and top-rated Kirkland schools are all a few minutes away.
 Based on information submitted to the MLS GRID as of . All data is obtained from various sources and may not have been verified by broker or MLS GRID. Supplied Open House Information is subject to change without notice. All information should be independently reviewed and verified for accuracy. Properties may or may not be listed by the office/agent presenting the information.IDX information is provided exclusively for consumers’ personal noncommercial use, and may not be used for any purpose other than to identify prospective properties consumers may be interested in purchasing.

/u.realgeeks.media/5chomes/5C_logo_2.png)