




Listing courtesy of Coldwell Banker Bain.
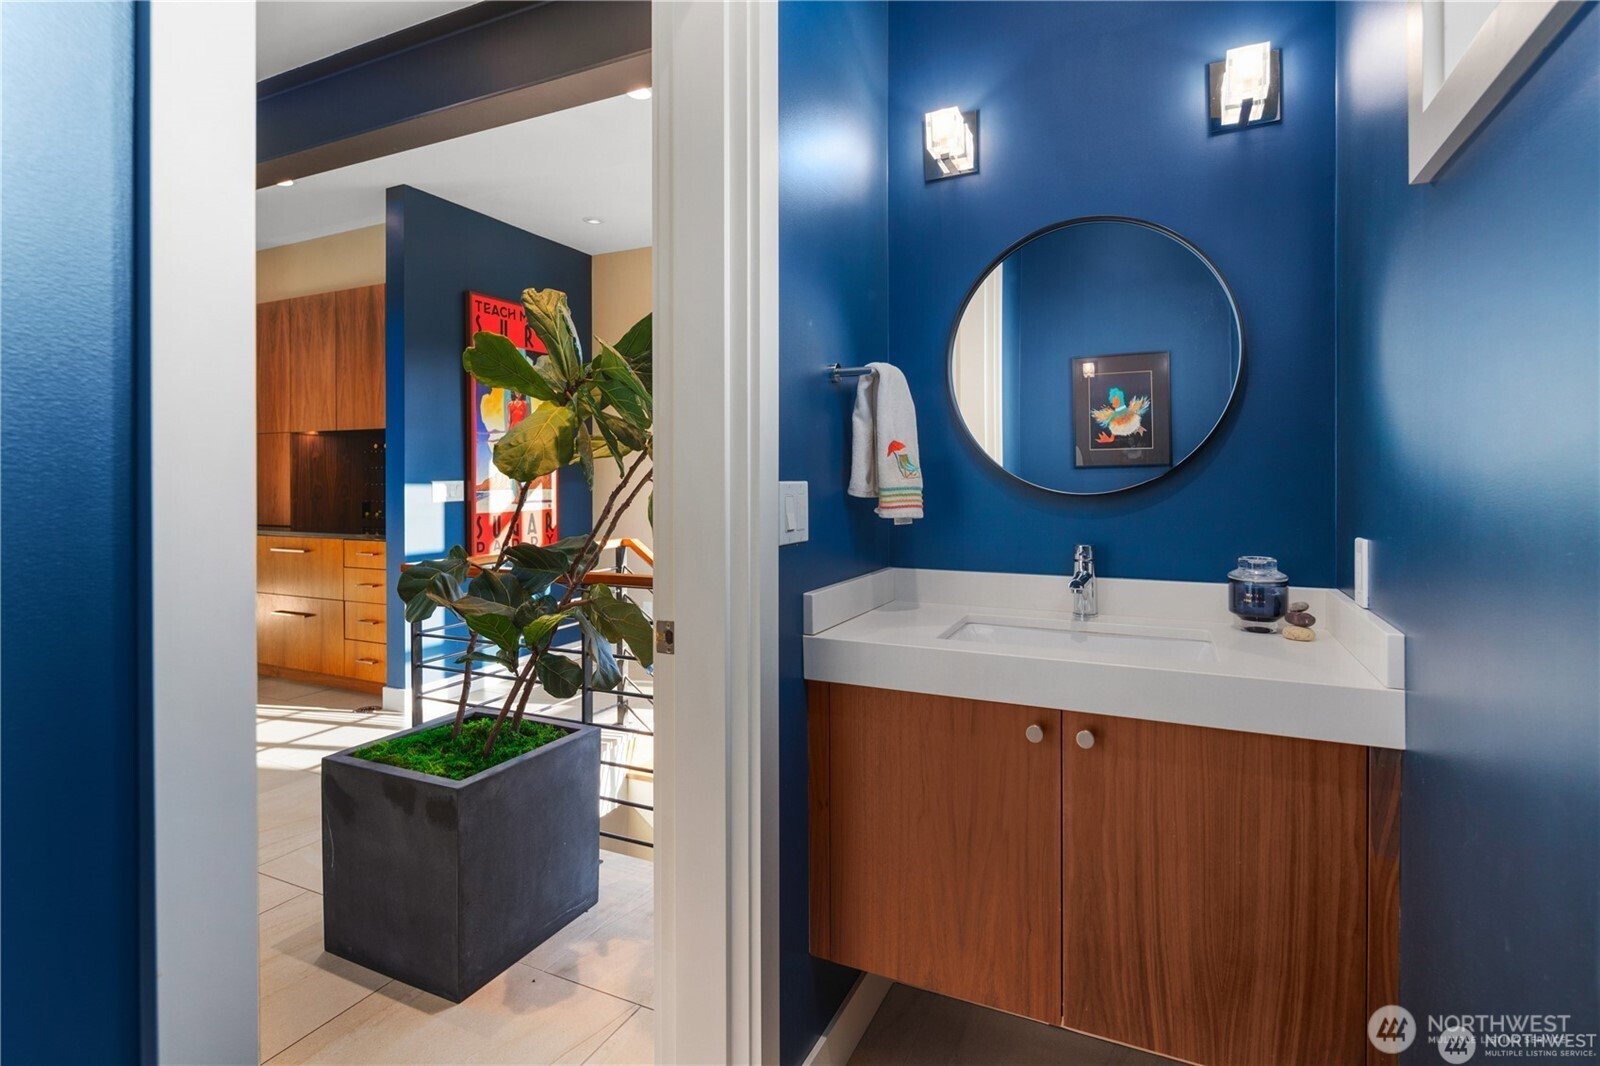
Stunning gated residence in the boutique, 12 slip community of Wards Cove. State of the art design built by Dyna Construction in 2015 with 30ft steel beams. Second floor Great Room with Chef's skylit kitchen, top of the line appliances include a Sub Zero refrigerator, built-in wine refrigerator, under counter fridge & freezer drawers, a Miele dishwasher & Wolf gas range. Custom Walnut cabinetry throughout, cold rolled steel fireplace & corner nano-window reading nook. The main floor offers 3 bedrooms (spacious primary suite with one of the largest walk in closets I have seen on a floating home), laundry & storage. Moorage for up to 25ft boat. Roof deck with views of Lake Union, 4th of July fireworks & glorious sunsets. Huge, 1200sf basement with tons of storage has 5ft+(approx) ceiling height. There are also 2 large exterior storage rooms for bikes and gear. Automated blinds & Lutron lighting. Radiant heated(by a gas boiler) tile floors keep you warm all year & AC cools for summer. Brand new roof in 2025. Brand new AC in 2026. Gated, secure parking space. Fee simple ownership. One-of-a-kind Lake living in Seattle! Inspected for your convenience.
 Based on information submitted to the MLS GRID as of . All data is obtained from various sources and may not have been verified by broker or MLS GRID. Supplied Open House Information is subject to change without notice. All information should be independently reviewed and verified for accuracy. Properties may or may not be listed by the office/agent presenting the information.IDX information is provided exclusively for consumers’ personal noncommercial use, and may not be used for any purpose other than to identify prospective properties consumers may be interested in purchasing.

/u.realgeeks.media/5chomes/5C_logo_2.png)