






Listing courtesy of Bushnell Real Estate Solutions.
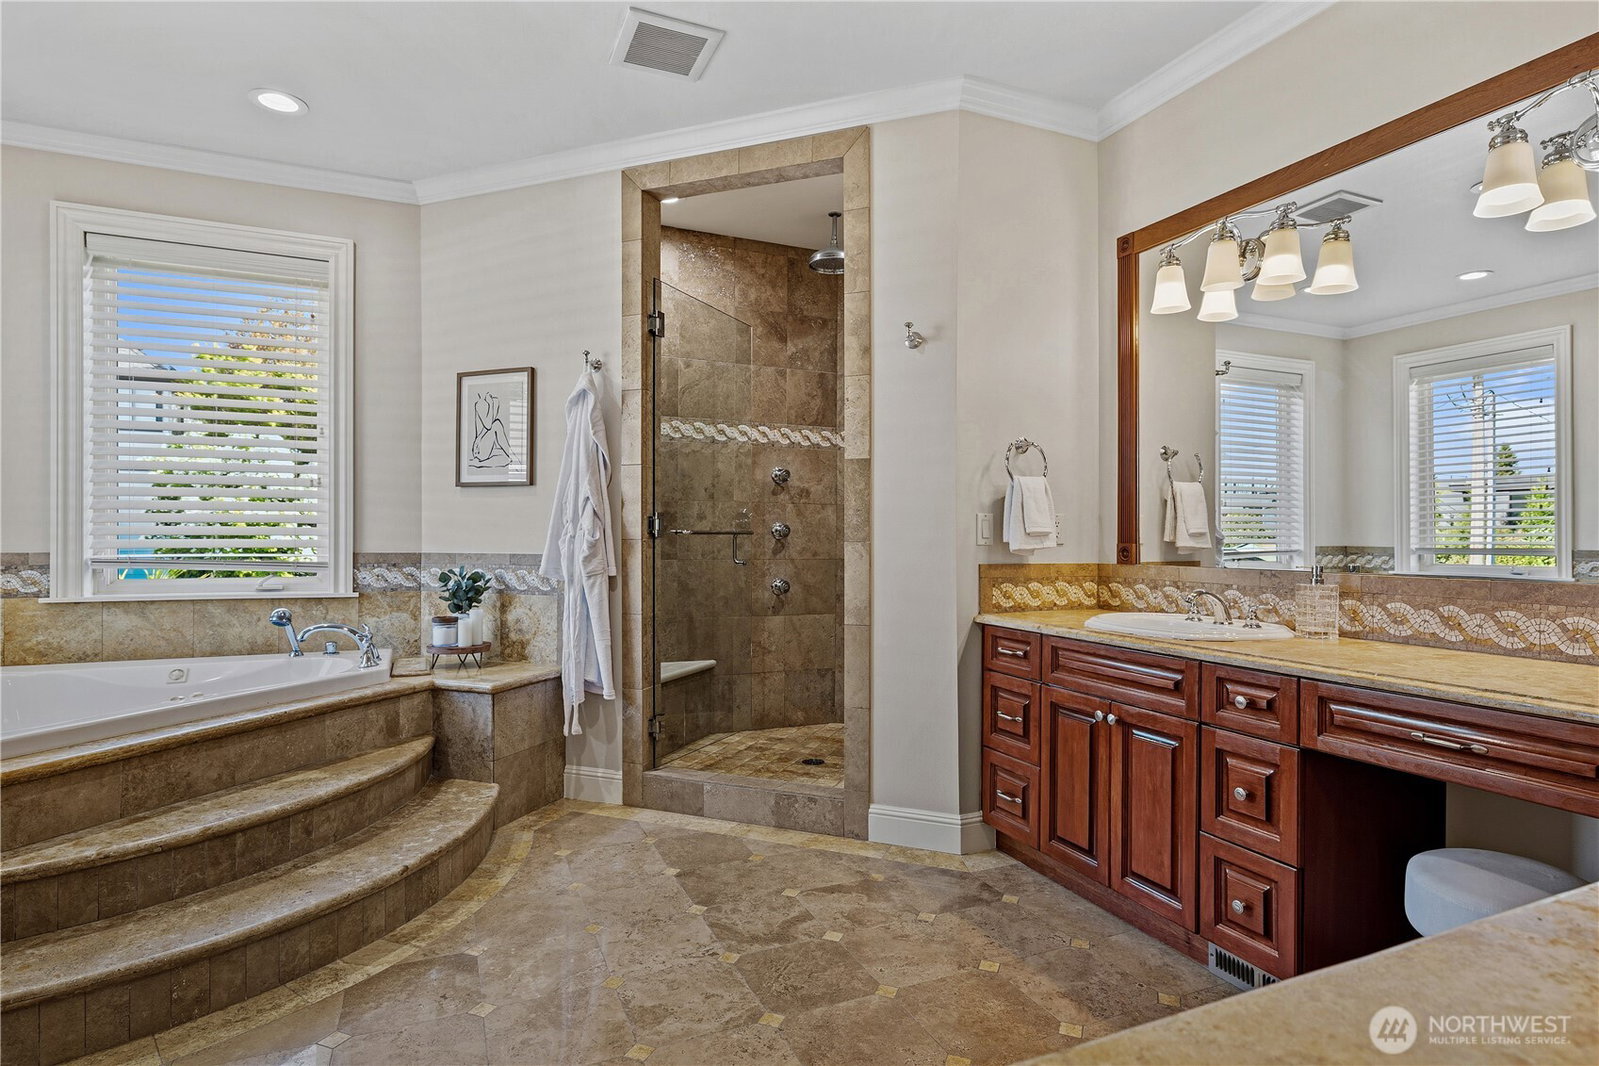
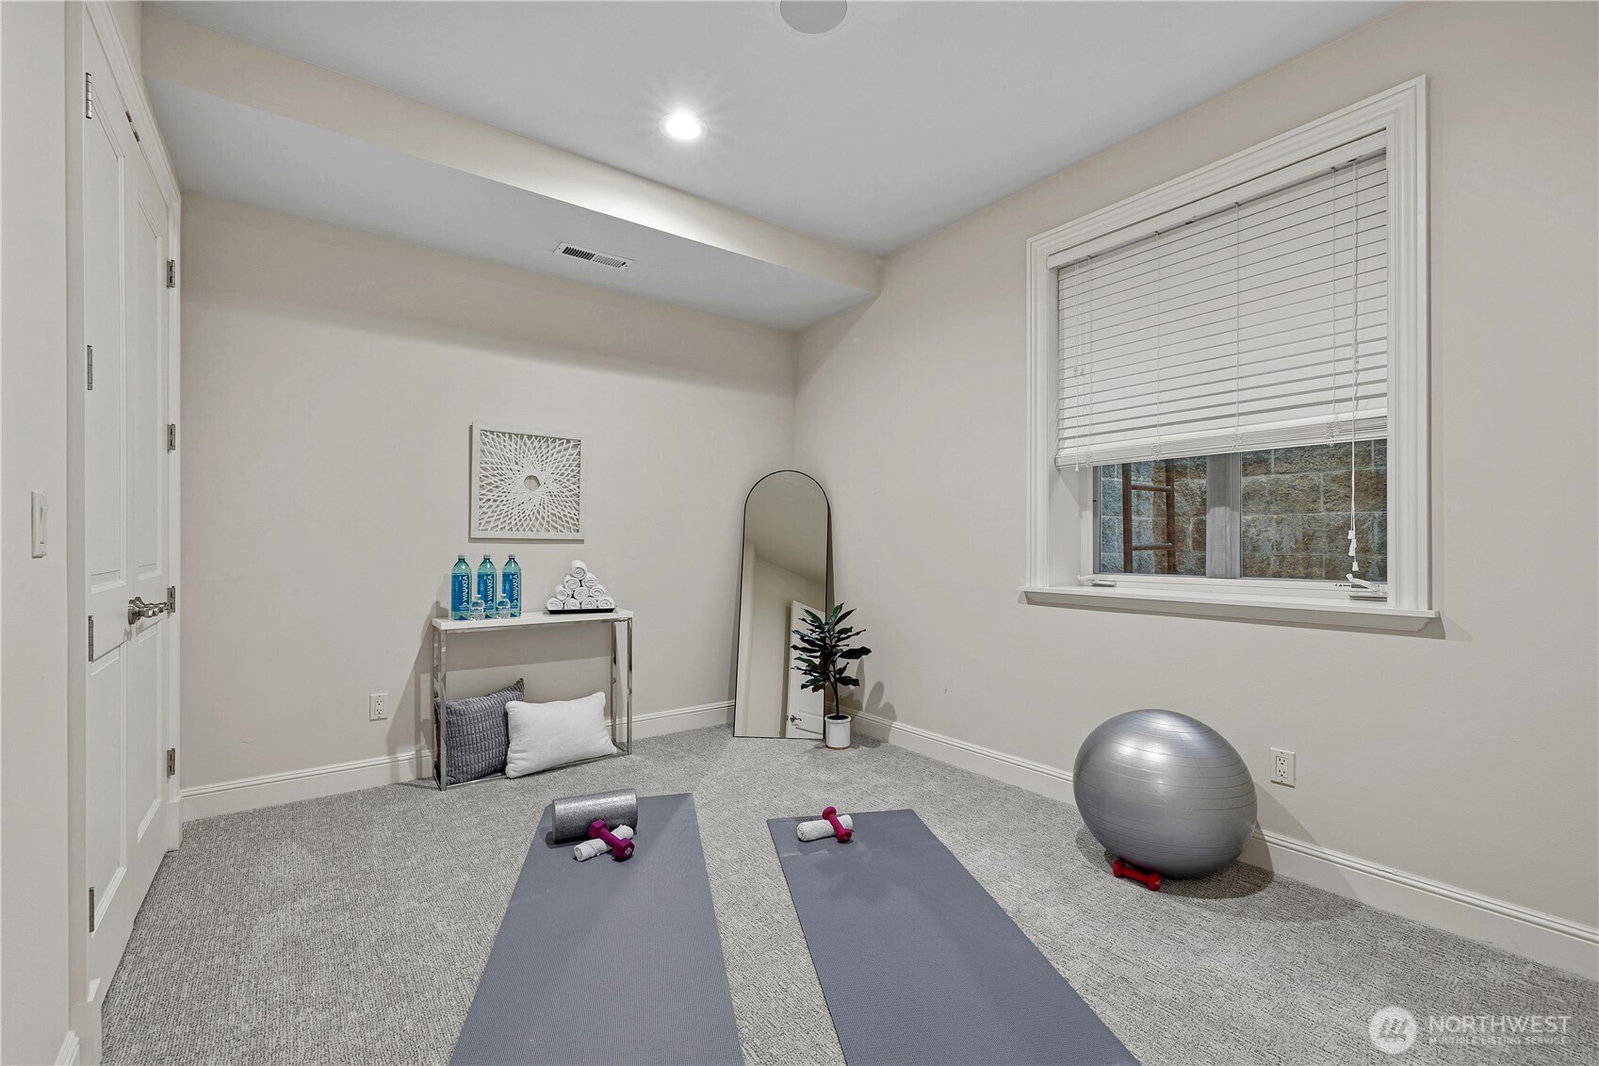
Stunning, turnkey luxury meets unmatched versatility in the heart of Kirkland! New roof last year / whole-house generator — because you can't afford a power outage during an important meeting! Interior staircase leads to Rooftop with breathtaking 180-degree Lake & City views of DT Bellevue and DT Seattle Skylines. Exceptional 4,310 sqft custom-built Estate East of Market just steps from downtown Kirkland, Waterfront, Google campus & highly desired Lake Washington schools. Low-maintenance landscaping throughout the grounds ensures effortless curb appeal and more time to enjoy life! Home offers a combination of sophisticated main-level living and fully finished Mother-In-Law suite at 940 sqft featuring 2 bd/1ba with its own private entrance, perfect for a premium rental, multi-generational living, or an au-pair suite. Meticulously designed main floor boasts rich hardwoods, a formal dining area, a dedicated office with an en-suite bath, and an expansive chef's kitchen that opens beautifully into the main living spaces. Upstairs, retreat to your primary suite with peekaboo Lake Washington views alongside spacious additional bedrooms all with their own private bath.
 Based on information submitted to the MLS GRID as of . All data is obtained from various sources and may not have been verified by broker or MLS GRID. Supplied Open House Information is subject to change without notice. All information should be independently reviewed and verified for accuracy. Properties may or may not be listed by the office/agent presenting the information.IDX information is provided exclusively for consumers’ personal noncommercial use, and may not be used for any purpose other than to identify prospective properties consumers may be interested in purchasing.

/u.realgeeks.media/5chomes/5C_logo_2.png)