



Listing courtesy of Rain Town Realty + JPAR.
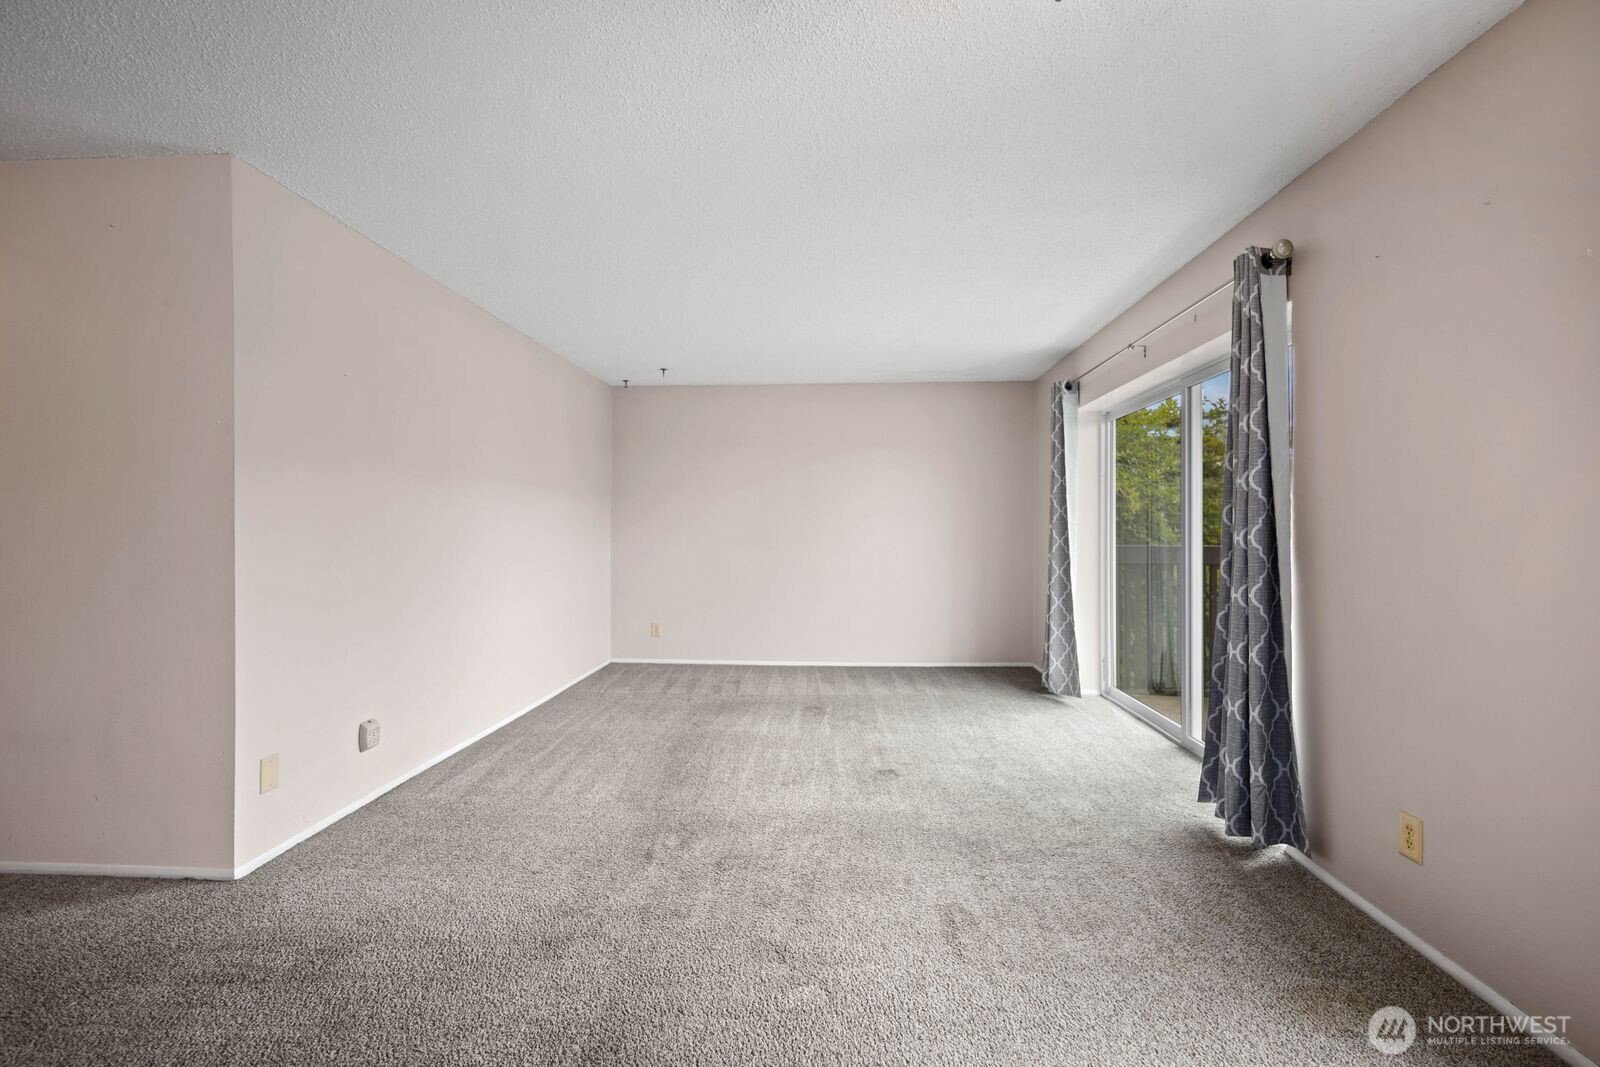
Welcome to The Benson, where comfort, convenience, and community come together in the heart of Renton. This inviting 2-bedroom, 1.5-bath second-floor condo offers a bright, functional floor plan built for easy everyday living. Large windows fill the living and dining spaces with natural light, and the layout makes the most of every square foot with comfortable bedrooms and ample storage throughout. Step outside onto your private balcony — a great spot for morning coffee or winding down at the end of the day. The community itself adds to the appeal, with an outdoor pool, sport court, and clubhouse that make it easy to stay active and get to know your neighbors. You're just minutes from shopping, dining, parks, and trails, with easy access to major commuting routes and nearby employment centers. Move-in ready and low-maintenance, this condo offers a great combination of comfort and convenience in a well-established Renton community.
 Based on information submitted to the MLS GRID as of . All data is obtained from various sources and may not have been verified by broker or MLS GRID. Supplied Open House Information is subject to change without notice. All information should be independently reviewed and verified for accuracy. Properties may or may not be listed by the office/agent presenting the information.IDX information is provided exclusively for consumers’ personal noncommercial use, and may not be used for any purpose other than to identify prospective properties consumers may be interested in purchasing.

/u.realgeeks.media/5chomes/5C_logo_2.png)