






Listing courtesy of ShopProp Inc..
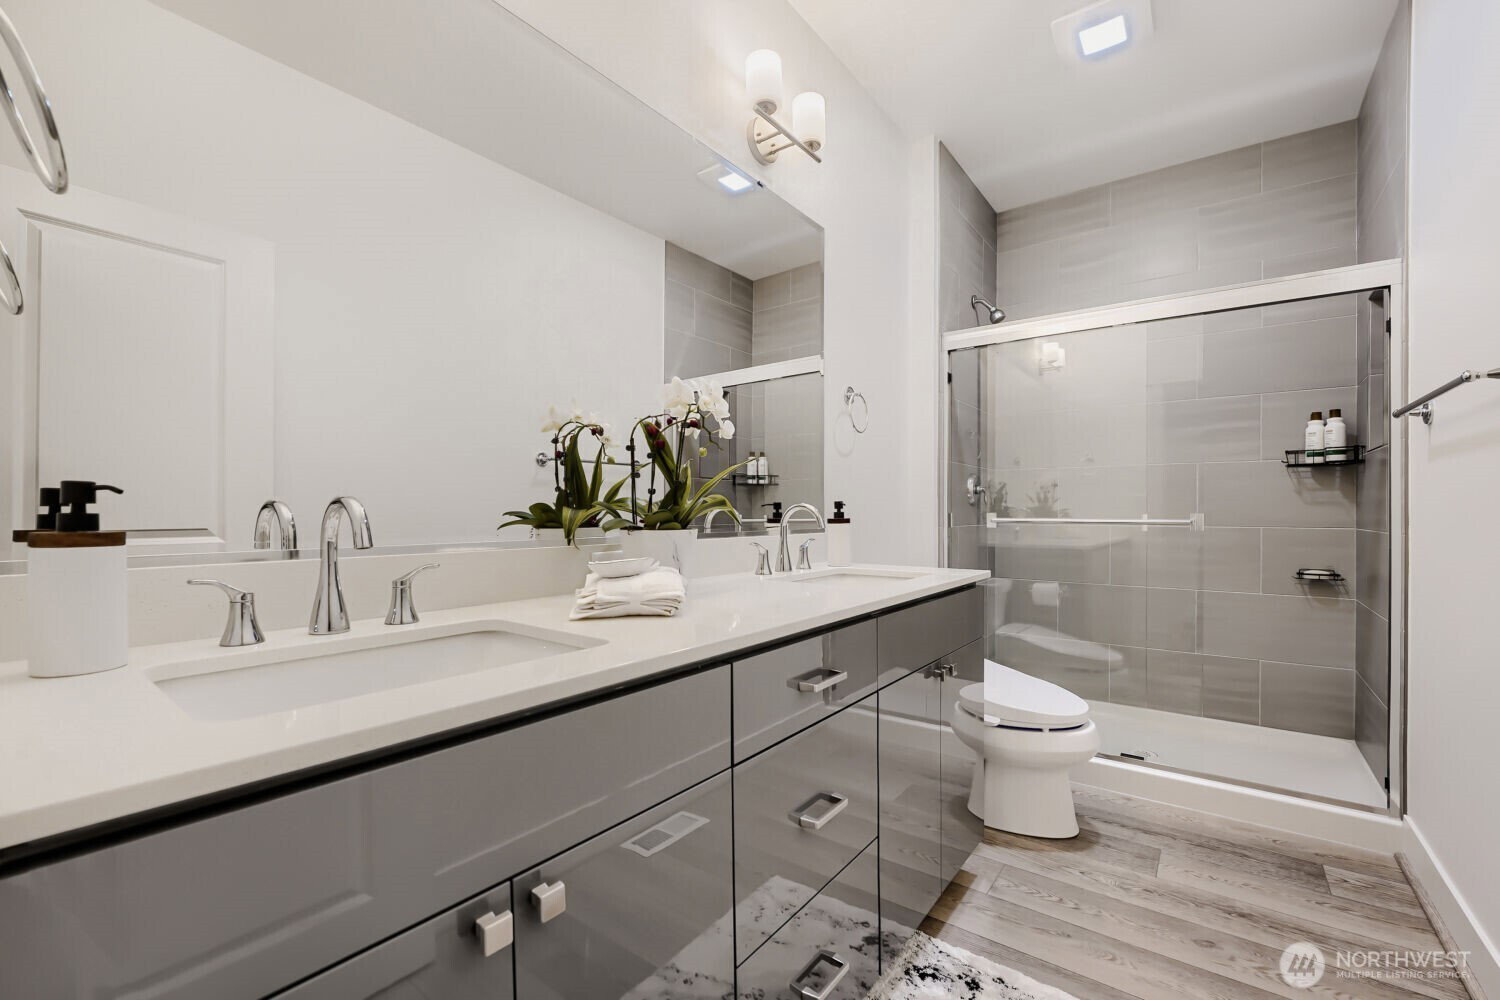
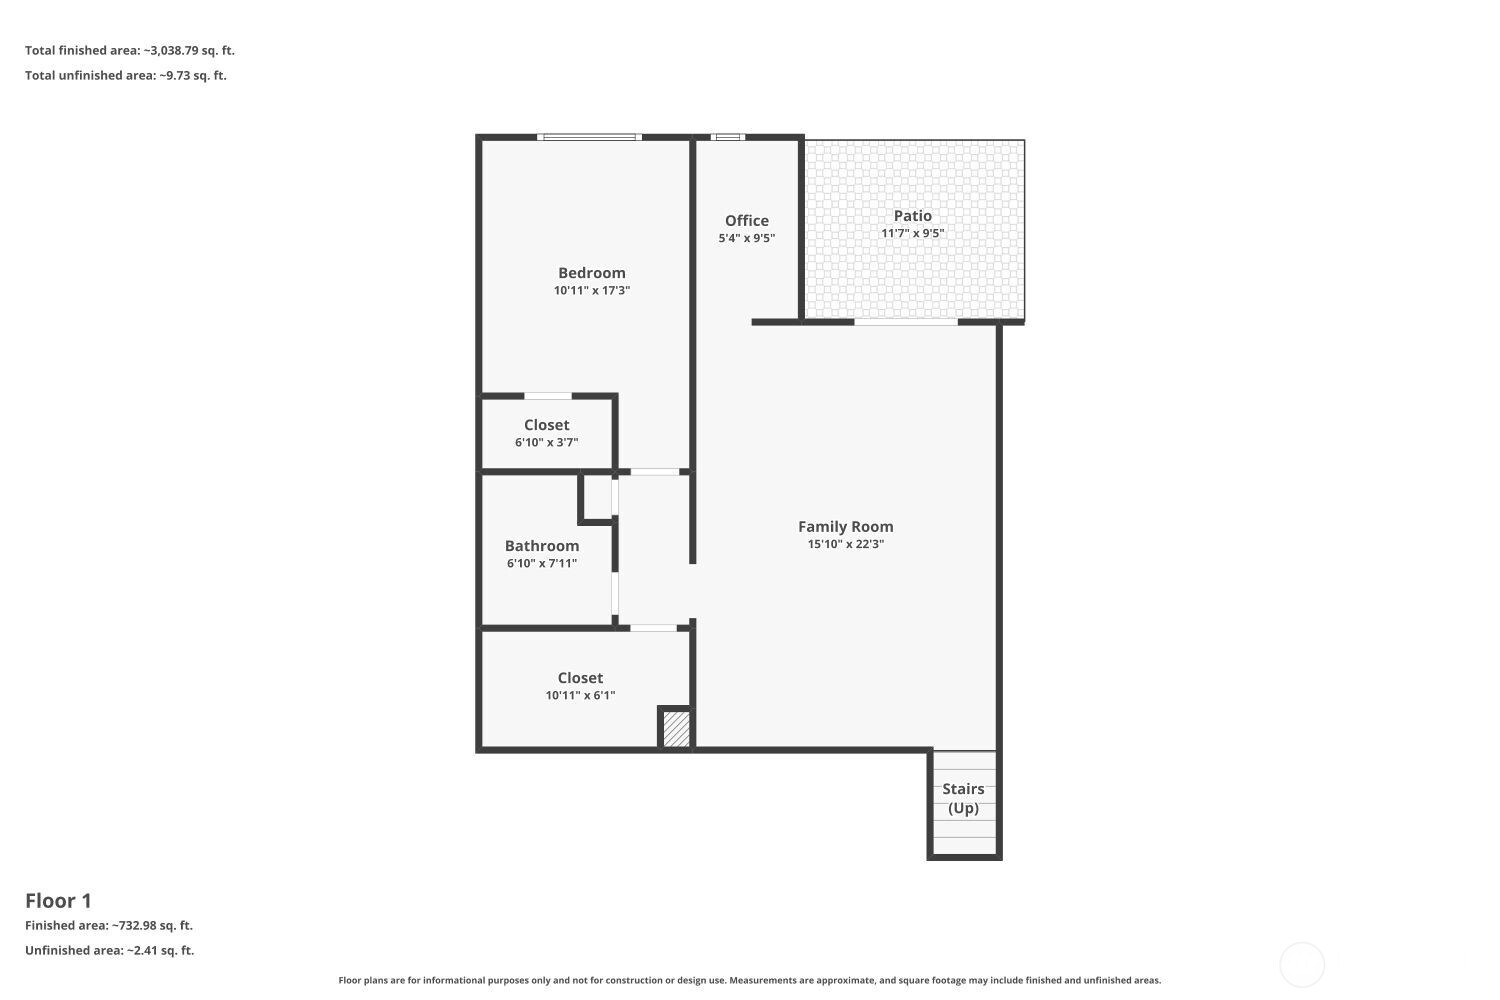
Woodgate by Toll Brothers is a 32-home community served by the acclaimed Lake Washington School District. The Stehekin with basement offers luxury, flexibility, and over $150,000 in upgrades and improvements beyond the original builder package. A welcoming foyer opens to a spacious great room, dining area, and covered deck. The upgraded kitchen features a waterfall island, Jenn-Air appliances, glossy cabinetry, generous counter space, and a massive walk-in pantry. The main level also includes 9-foot ceilings, added storage, a powder room, and a modern fireplace with a full tile surround. Upstairs, the primary suite includes a large walk-in closet and 5-piece ensuite bath. Three additional bedrooms provide flexible living space, including two oversized secondary bedrooms, along with upgraded bathroom finishes. The finished basement features 11-foot ceilings, a large living/flex room, bedroom suite with walk-in closet, full bath, washer/dryer, storage, and space for a kitchenette or workstation—ideal for an in-law suite, guest quarters, or ADU-style living. Additional upgrades include installed cameras, EV charger, and smart-home HVAC. A rare opportunity to own a beautifully upgraded Toll Brothers home with premium finishes and flexible living space.
 Based on information submitted to the MLS GRID as of . All data is obtained from various sources and may not have been verified by broker or MLS GRID. Supplied Open House Information is subject to change without notice. All information should be independently reviewed and verified for accuracy. Properties may or may not be listed by the office/agent presenting the information.IDX information is provided exclusively for consumers’ personal noncommercial use, and may not be used for any purpose other than to identify prospective properties consumers may be interested in purchasing.

/u.realgeeks.media/5chomes/5C_logo_2.png)