






Listing courtesy of John L. Scott, Inc.
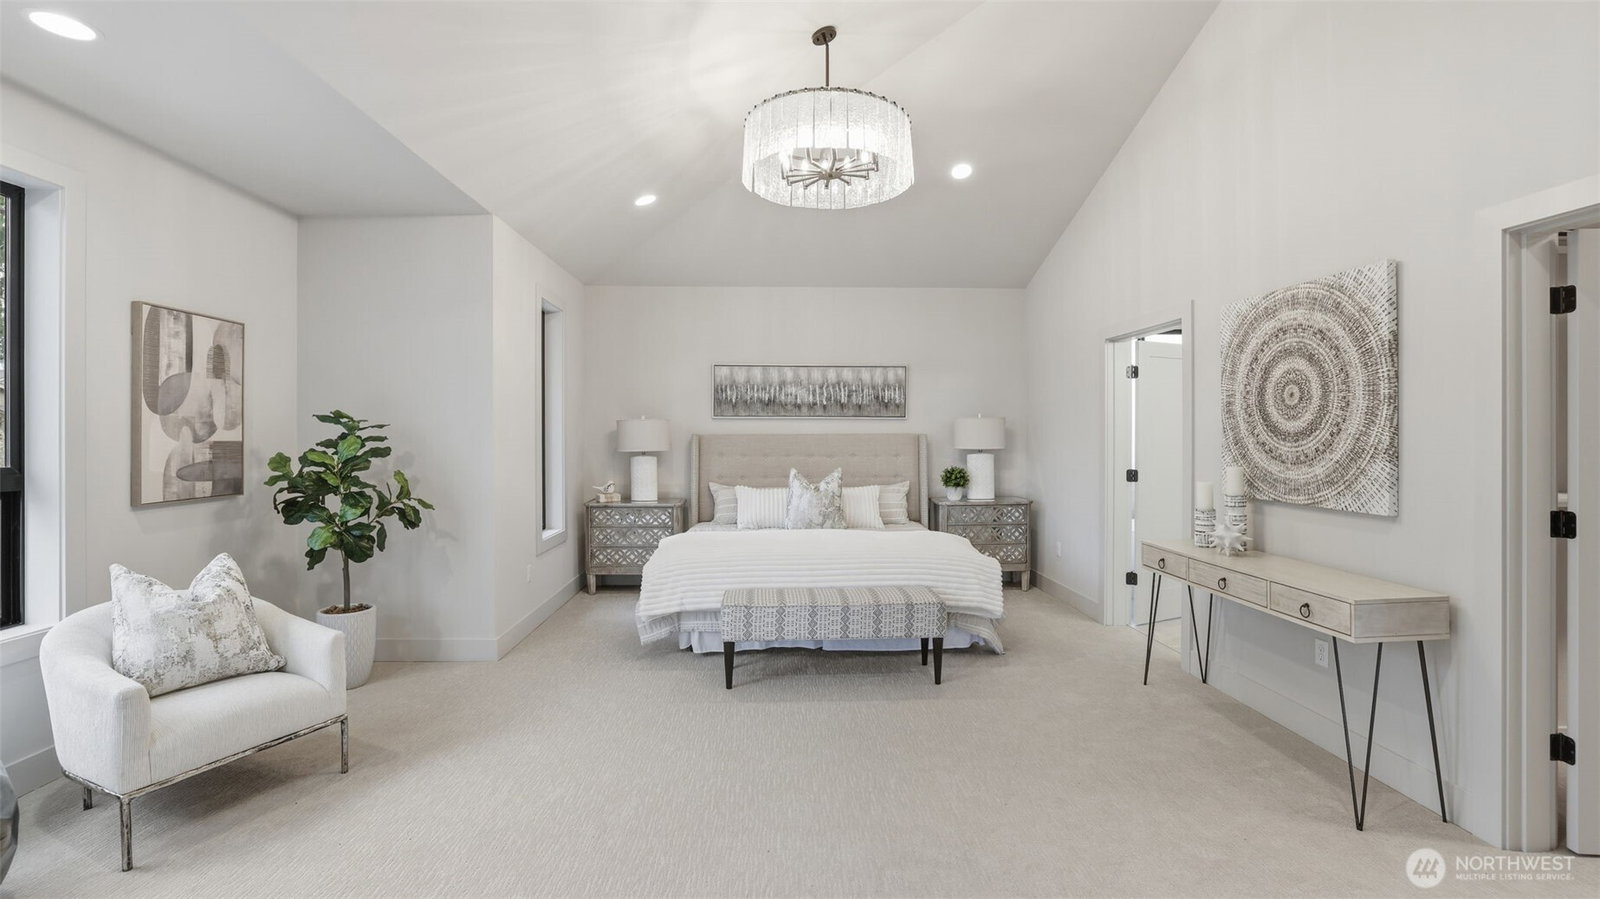
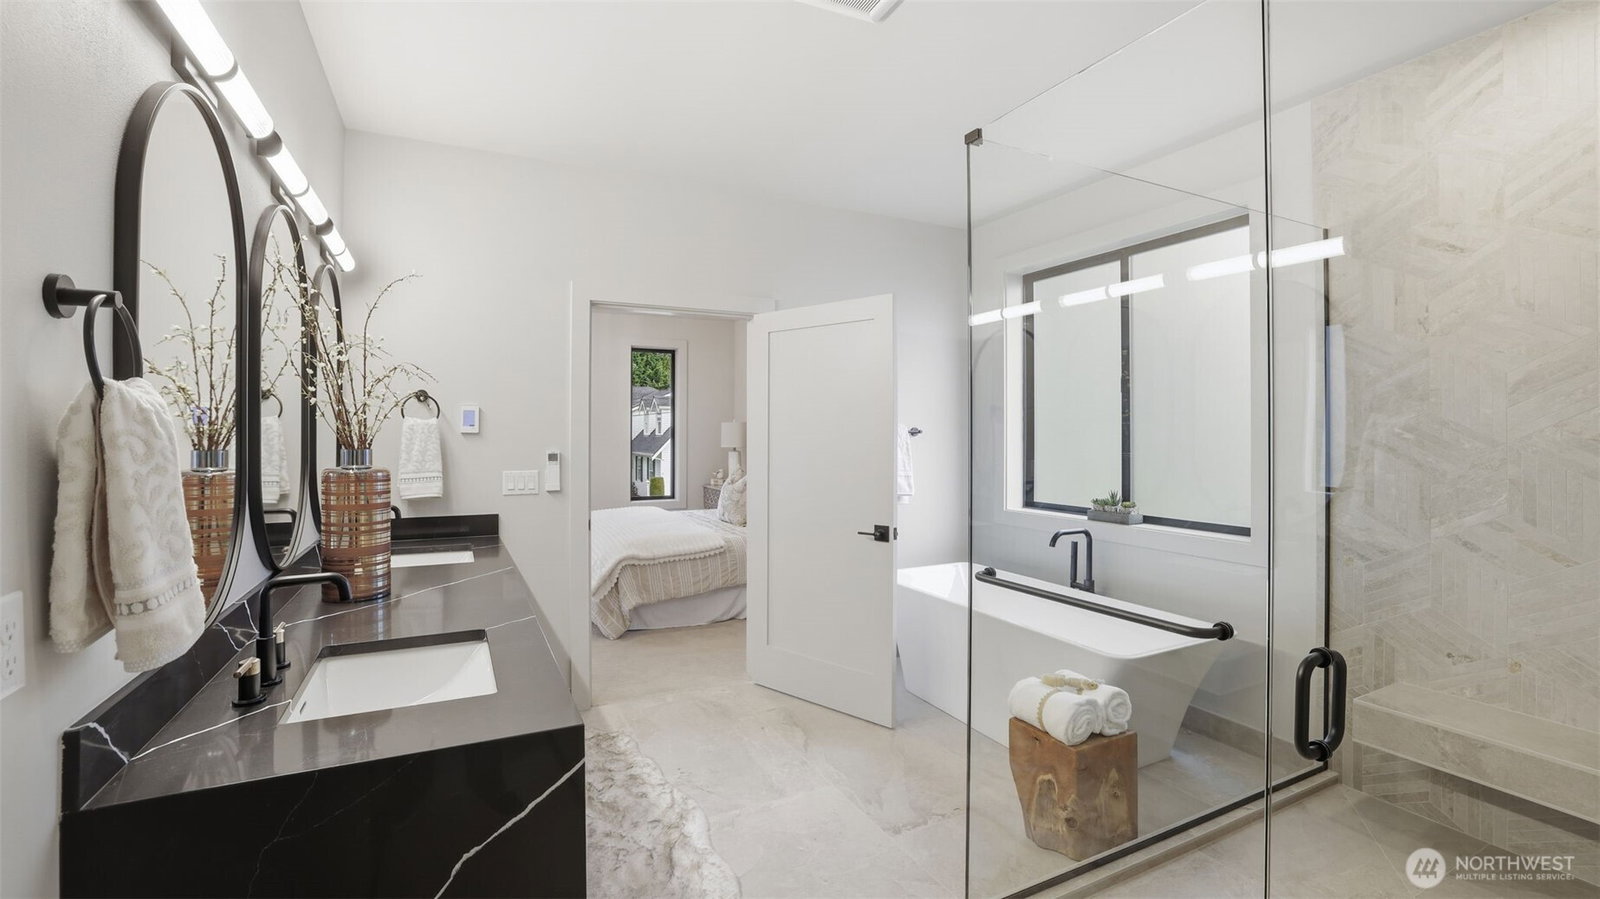
Avon Development unveils a commanding NW Contemporary in Lower Kennydale, purpose-built to celebrate sweeping, unobstructed views of Lake Washington and the Olympic Mountains. Walls of glass, soaring vaulted ceilings, and open living spaces frame the ever-changing panorama—from glowing sunrises over the water to dramatic evening silhouettes of the range. The chef’s kitchen flows seamlessly to the great room and out to an expansive rooftop deck, creating a showstopping venue for entertaining or savoring quiet mornings above the treetops. The luxe primary suite is positioned to capture the views as well, featuring a spa-inspired bath and custom walk-in closet. Additional en-suite bedrooms provide comfort and privacy for guests. Thoughtful amenities include A/C, a fenced yard, a 3-car garage, and a pre-planned elevator design for future convenience. Set near scenic trails, bike routes, and waterfront parks, this home blends modern architecture with a lifestyle defined by light, openness, and the natural beauty of Lake Washington.
 Based on information submitted to the MLS GRID as of . All data is obtained from various sources and may not have been verified by broker or MLS GRID. Supplied Open House Information is subject to change without notice. All information should be independently reviewed and verified for accuracy. Properties may or may not be listed by the office/agent presenting the information.IDX information is provided exclusively for consumers’ personal noncommercial use, and may not be used for any purpose other than to identify prospective properties consumers may be interested in purchasing.

/u.realgeeks.media/5chomes/5C_logo_2.png)