




Listing courtesy of Every Door Real Estate.
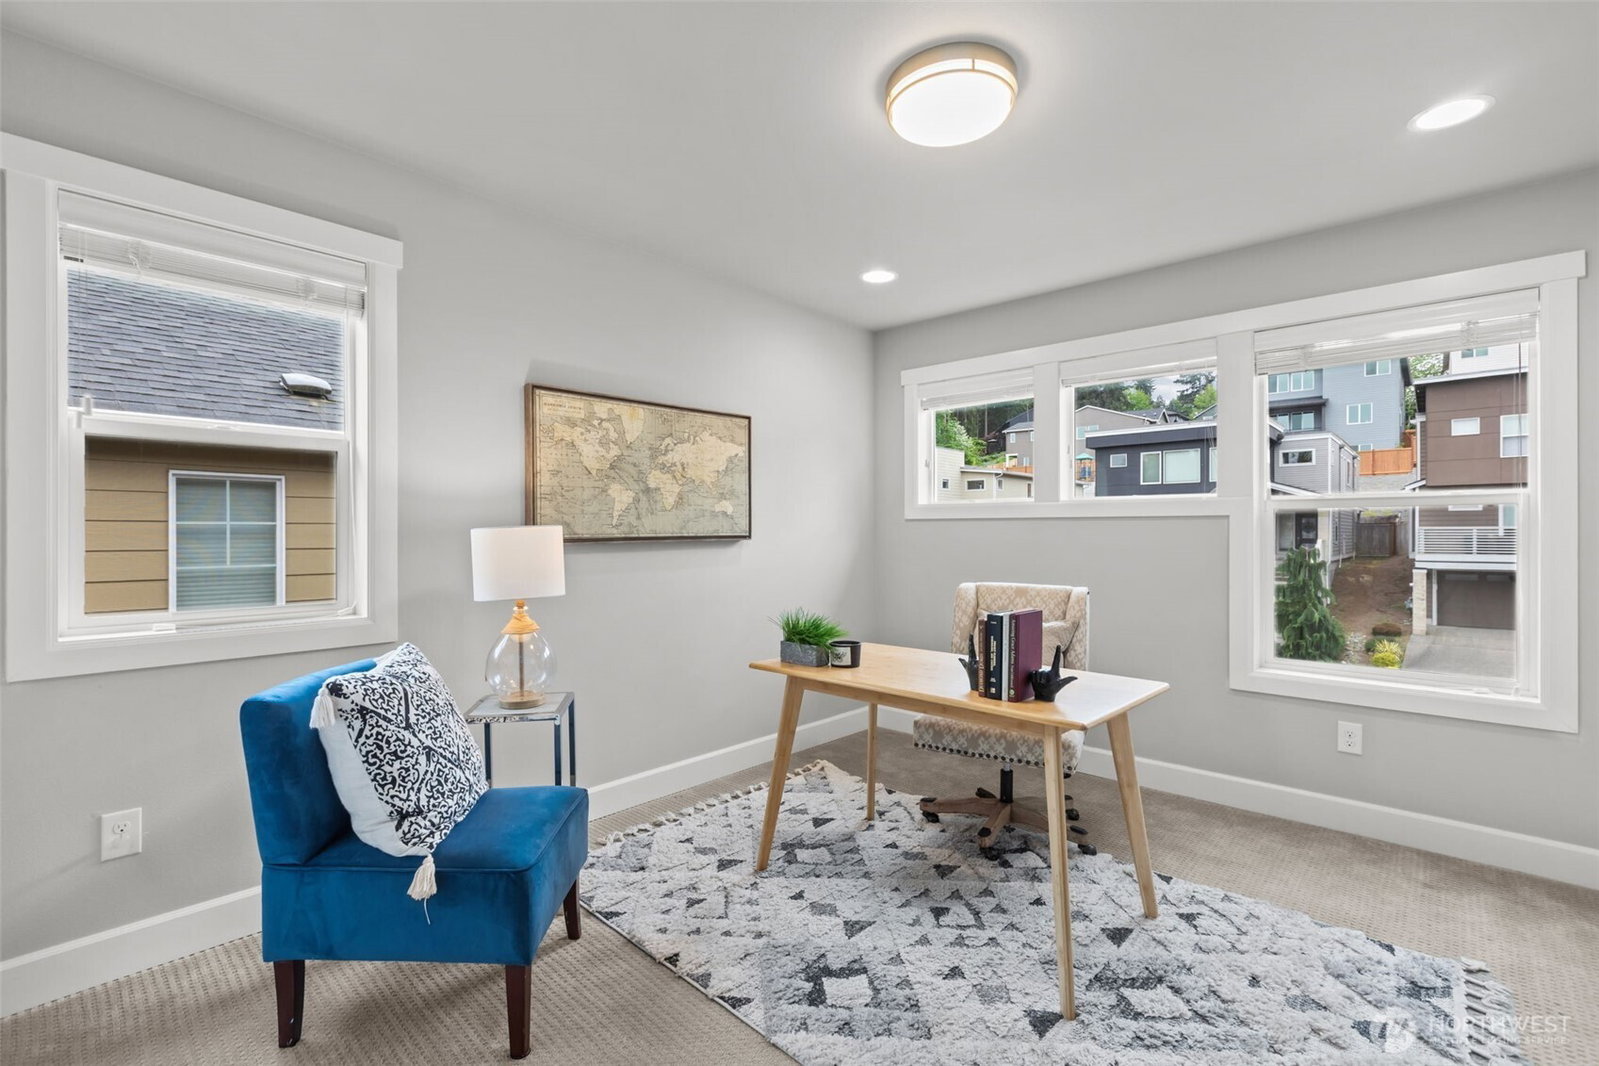
Seller Concessions Considered! First time on market for this better-than-new Bothell stunner with incredible flexibility and income potential. The upgraded walk-out basement features a fully equipped 1 bed/.75 bath ADU/MIL with separate entrance, full kitchen, quartz counters, SS appliances, eating bar, high ceilings, large east-facing windows, backyard with composite decking and easy-care, paver stone patio, greenbelt tranquility, and interior access to the main home—ideal for multigenerational living, guest quarters, or owner-occupying while starting your investment journey with STR/LTR potential. Main level offers a vaulted entry, bright Great Room with show-stopping gas fireplace, Chef’s Kitchen with oversized quartz island, abundant counter space, beautiful cabinetry with undermount lighting, 5-burner gas range, high-end SS appliances, and smart Samsung refrigerator. Open dining area leads to an oversized greenbelt-facing balcony for easy entertaining. Updated lighting in dining area and over island as well as electronic shades! Upstairs features a lofted Bonus Room, spacious Primary Suite with private balcony, spa-like ensuite, split vanities, and dual closets, plus two additional spacious bedrooms and laundry with gorgeous cabinetry. Easy-care landscaping, outbuilding for storage, walkway for MIL/ADU, Everett SD, and convenient access to Mill Creek, Bothell, Lynnwood, I-5/I-405, shopping, and parks. You must see this one in person to truly appreciate!
 Based on information submitted to the MLS GRID as of . All data is obtained from various sources and may not have been verified by broker or MLS GRID. Supplied Open House Information is subject to change without notice. All information should be independently reviewed and verified for accuracy. Properties may or may not be listed by the office/agent presenting the information.IDX information is provided exclusively for consumers’ personal noncommercial use, and may not be used for any purpose other than to identify prospective properties consumers may be interested in purchasing.

/u.realgeeks.media/5chomes/5C_logo_2.png)