


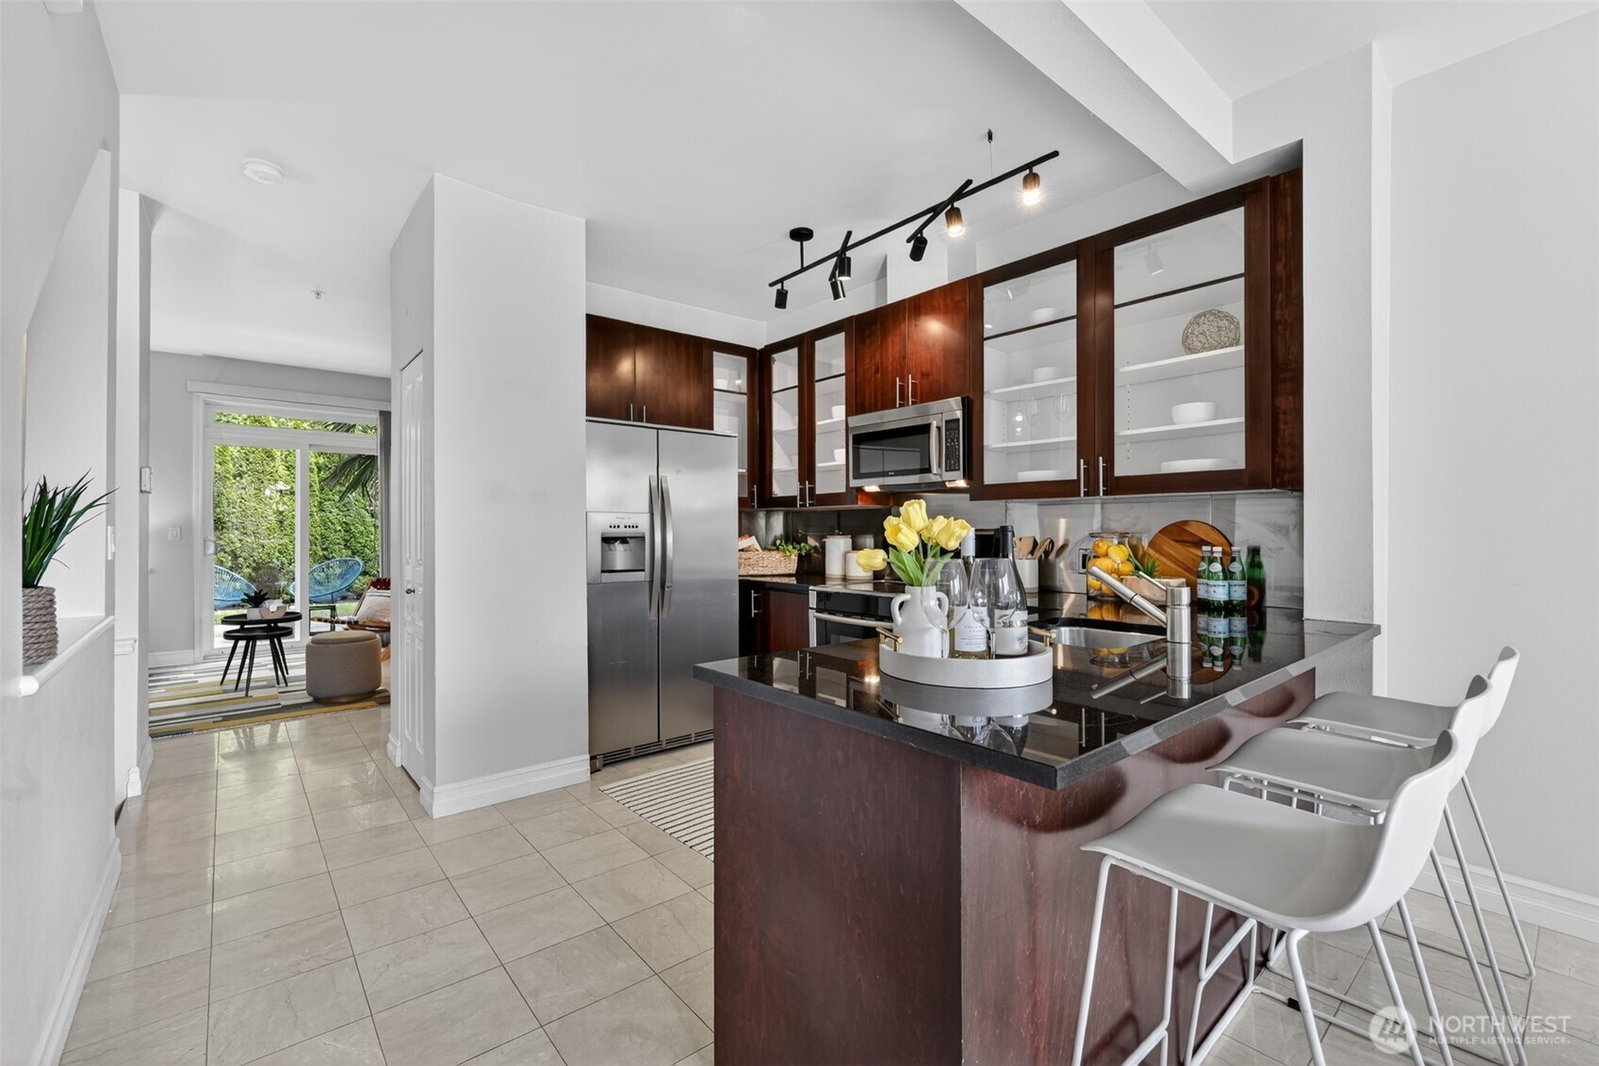


Listing courtesy of Anchor Realty Group.
Tucked into a peaceful, private oasis just moments from everything Bellevue has to offer, this sun-filled modern townhome blends exceptional convenience with everyday comfort. Thoughtfully updated throughout, the chef’s kitchen features sleek finishes, an eating bar, and flows seamlessly into the bright dining area framed by beautiful bay windows perfect for entertaining or relaxed daily living. Unwind in the inviting living room with a cozy gas fireplace and direct access to a secluded patio surrounded by lush greenery, creating a tranquil retreat in the heart of the city. Upstairs, you’ll find two spacious bedrooms, one full bath, one ¾ bath, and conveniently located full-size laundry. The primary suite also enjoys territorial western views, including seasonal views of Seattle's annual 4th of July fireworks displays. Enjoy unbeatable access to I-90 and I-405 while being just steps from Eastgate Park & Ride, parks, shopping, dining, and everyday amenities. Ideally located minutes to Bellevue College, Downtown Bellevue, Factoria, Microsoft, Issaquah, and Link light rail access. A rare combination of privacy, connectivity, and modern comfort comes complete with a secure attached two-car tandem garage with plenty of storage.
 Based on information submitted to the MLS GRID as of . All data is obtained from various sources and may not have been verified by broker or MLS GRID. Supplied Open House Information is subject to change without notice. All information should be independently reviewed and verified for accuracy. Properties may or may not be listed by the office/agent presenting the information.IDX information is provided exclusively for consumers’ personal noncommercial use, and may not be used for any purpose other than to identify prospective properties consumers may be interested in purchasing.

/u.realgeeks.media/5chomes/5C_logo_2.png)