




Listing courtesy of PNW Realty.
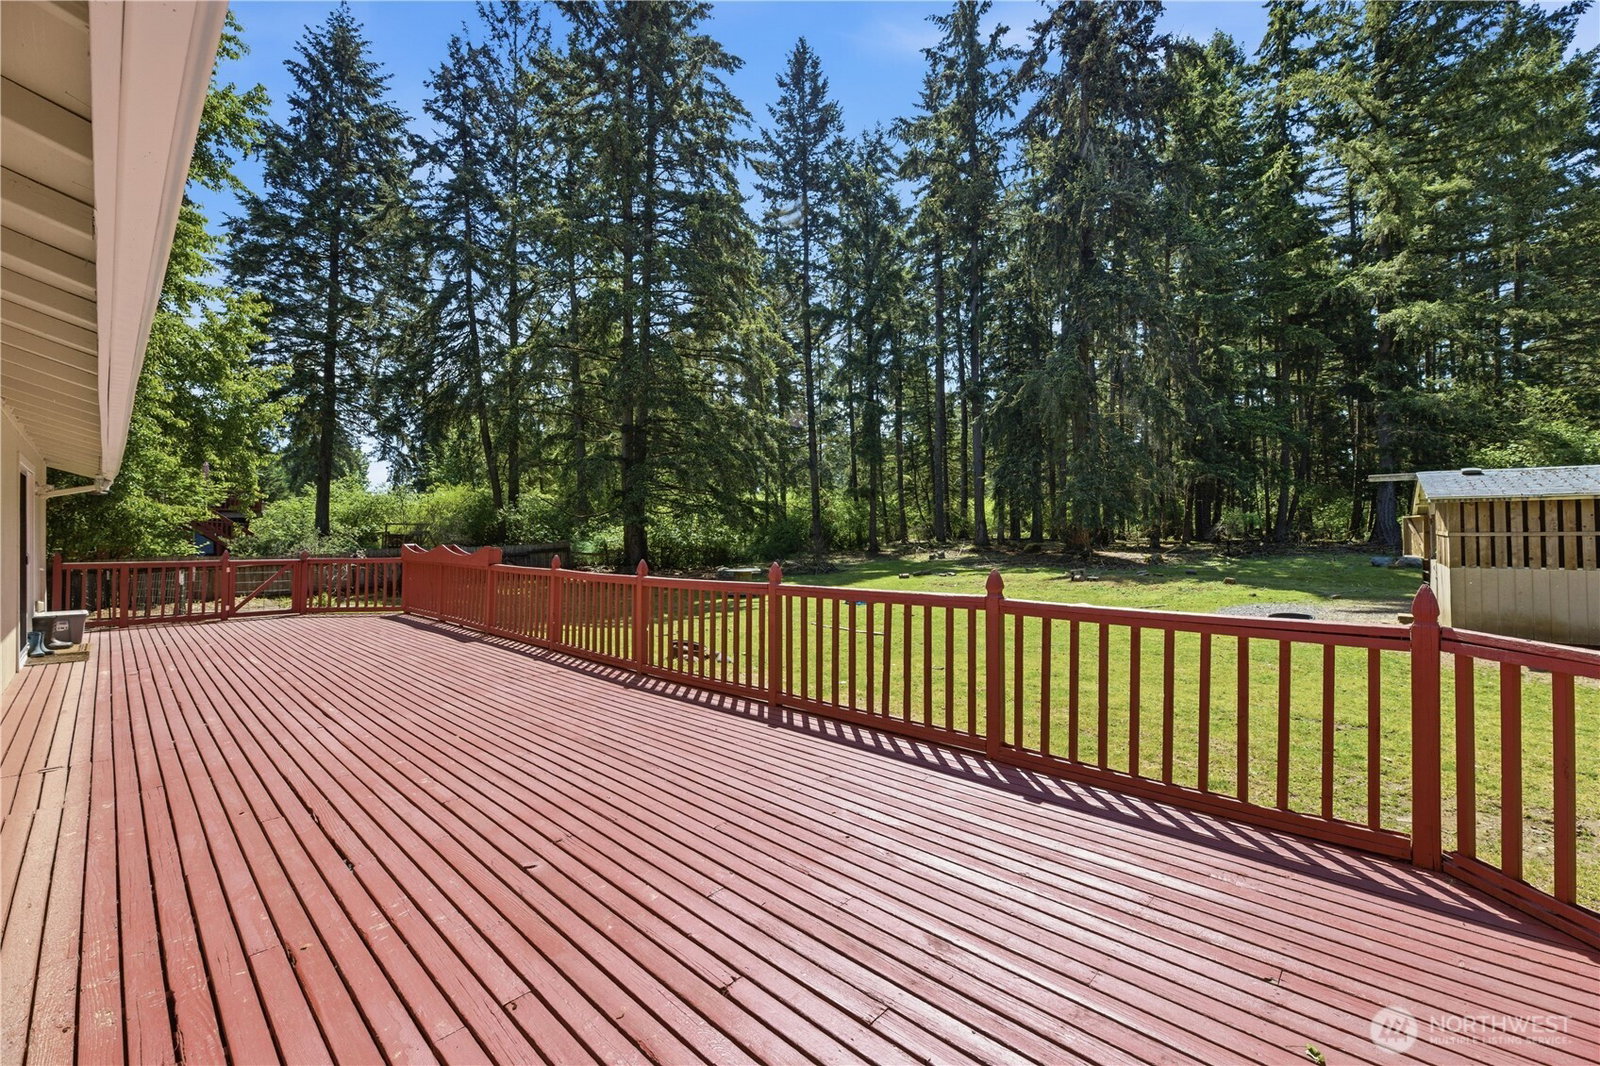
Nearly an acre of fully usable land just minutes from shopping, schools, dining, and everyday conveniences is a rare find. This well-maintained, move-in ready rambler offers the space, privacy, and versatility that's becoming harder to find. Tucked away on a quiet dead-end street, you'll enjoy a peaceful setting with mature trees, frequent wildlife, and the feel of country living while staying close to town. Inside, the single-level layout offers comfortable living with generous gathering spaces and a large enclosed deck perfect for year-round entertaining or relaxing. Outside is where this property shines. The level, fully fenced lot offers room to garden, play, or simply enjoy the extra space. The oversized 760 sq ft drive-through attached garage provides easy backyard access and is ideal for trailers, recreational vehicles, projects, or extra storage. A barn, outbuilding, garden space, and ample parking for RVs, boats, trailers, and multiple vehicles make this property as functional as it is inviting. A brand-new roof installed in January 2026 includes a transferable 20-year warranty. If you've been searching for usable land, privacy, and room to fit your lifestyle in a convenient location, this home is a must-see.
 Based on information submitted to the MLS GRID as of . All data is obtained from various sources and may not have been verified by broker or MLS GRID. Supplied Open House Information is subject to change without notice. All information should be independently reviewed and verified for accuracy. Properties may or may not be listed by the office/agent presenting the information.IDX information is provided exclusively for consumers’ personal noncommercial use, and may not be used for any purpose other than to identify prospective properties consumers may be interested in purchasing.

/u.realgeeks.media/5chomes/5C_logo_2.png)