




Listing courtesy of Real Broker LLC.
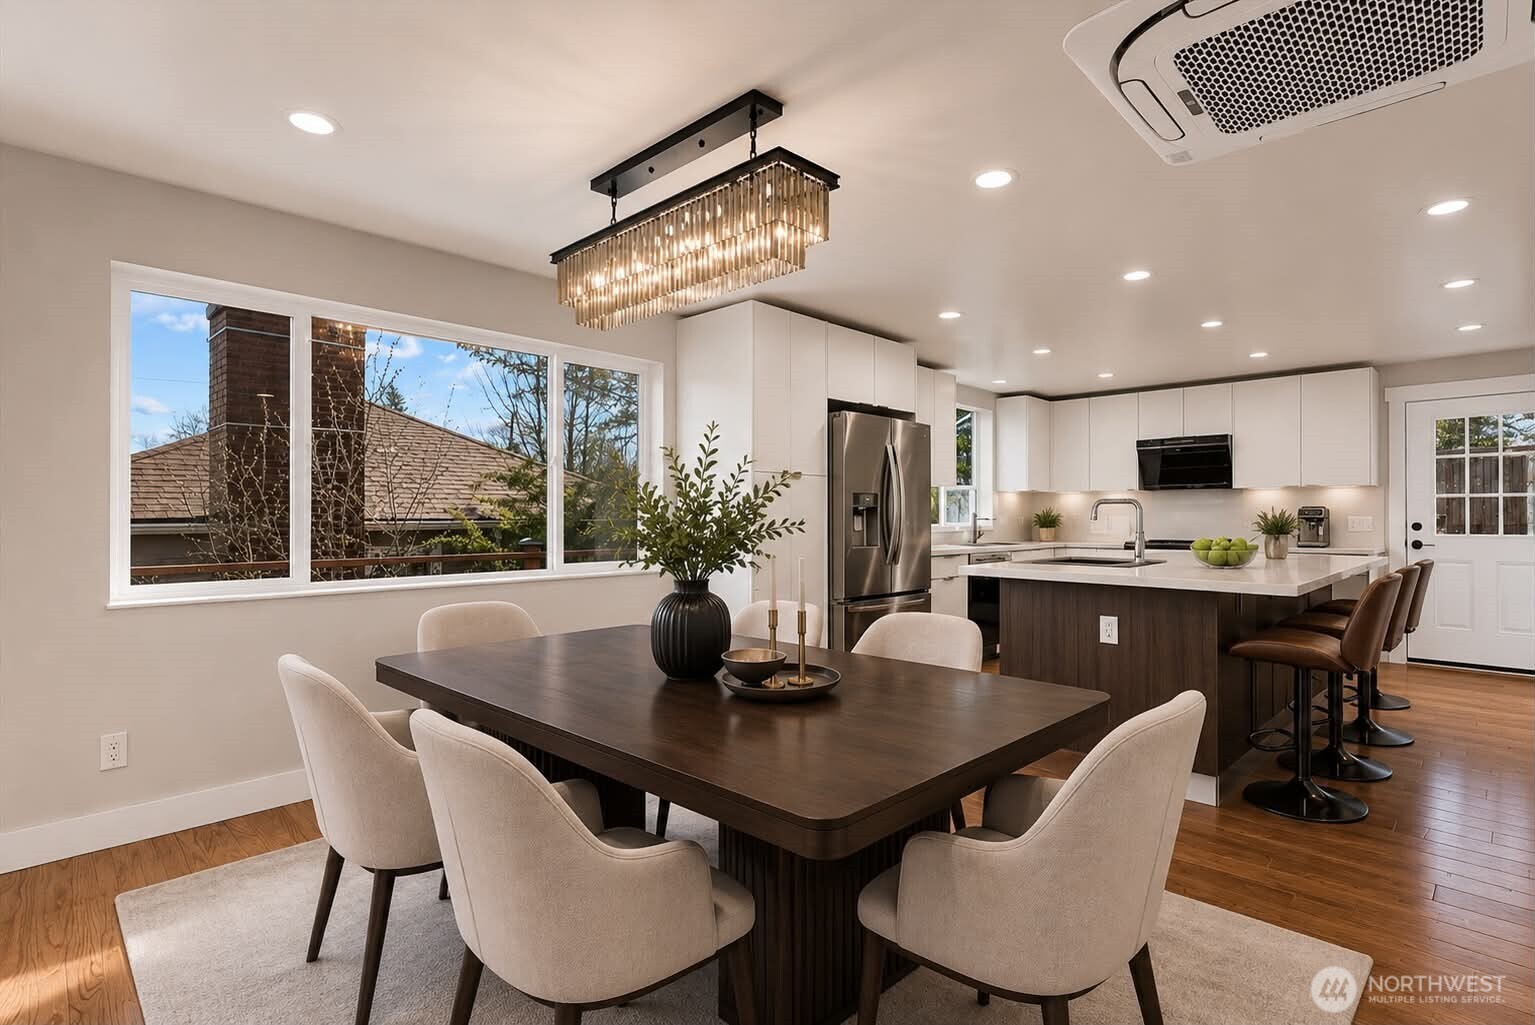
Stunning home with breathtaking Lake Washington views, just four blocks from the shoreline. Beautifully renovated with a modern design and thoughtfully updated throughout, this home blends style, comfort, and future potential. Enjoy seamless indoor-outdoor living with a brand-new composite wrap-around deck—perfect for entertaining or relaxing while taking in the views. Brand-new stainless steel appliances and contemporary finishes complete the fresh modern feel. The upper level features a private primary retreat with mini-split heating/cooling and a powder room. The lower level offers three additional bedrooms and two bathrooms, providing flexible living space for guests, a home office, or multi-generational living. Take in sweeping lake views from the living room and kitchen, filled with natural light and designed for everyday comfort. EV charger ready with ample parking including one covered space plus 3–4 off-street parking spots. Conveniently located with quick access to Renton Boeing Field, I-5, I-405, Hwy 167, Sea-Tac Airport, Seattle, Bellevue, and Renton. The lot may accommodate an ADU or DADU (buyer to verify). Seller has DADU plans include survey ready to submit, and the water meter already includes a “T” connection ready for a second meter installation—adding even more future development potential. Photos are virtually staged. Grass has been digitally enhanced.
 Based on information submitted to the MLS GRID as of . All data is obtained from various sources and may not have been verified by broker or MLS GRID. Supplied Open House Information is subject to change without notice. All information should be independently reviewed and verified for accuracy. Properties may or may not be listed by the office/agent presenting the information.IDX information is provided exclusively for consumers’ personal noncommercial use, and may not be used for any purpose other than to identify prospective properties consumers may be interested in purchasing.

/u.realgeeks.media/5chomes/5C_logo_2.png)