






Listing courtesy of Coldwell Banker Danforth.
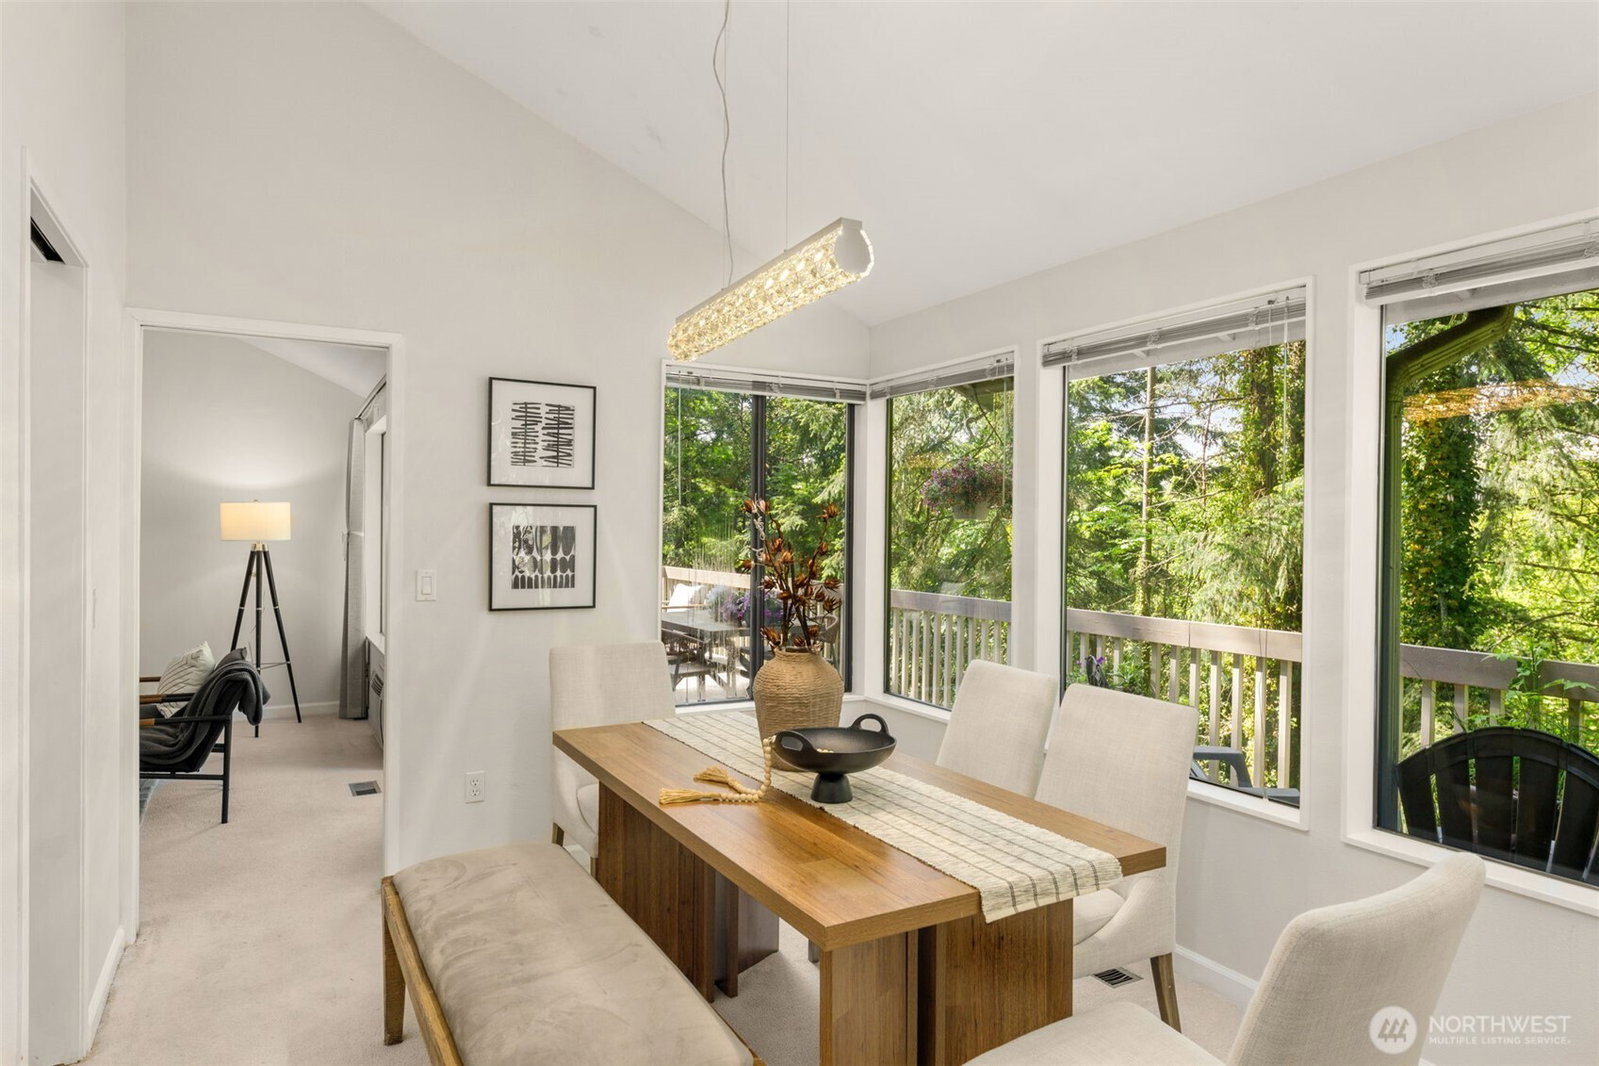
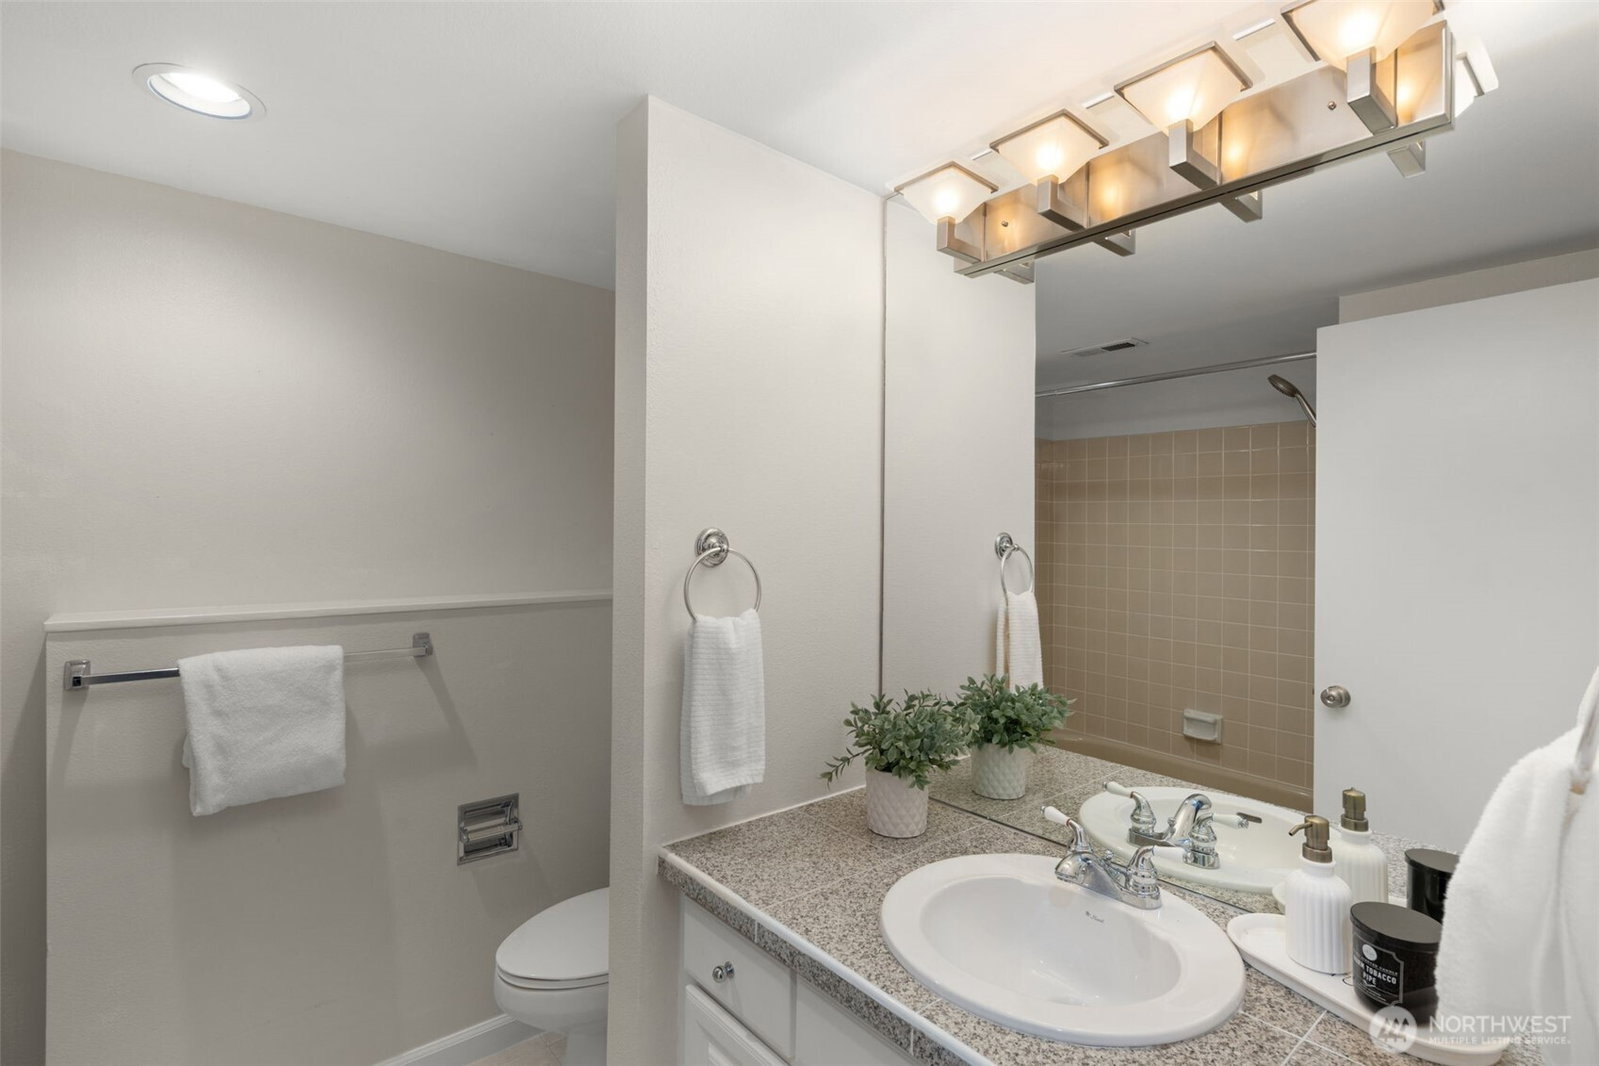
Nestled on a private, greenbelt-backed lot in the heart of Somerset, this expansive home offers exceptional flexibility for everyday and multigenerational living. Fresh interior paint, thoughtful kitchen updates, vaulted ceilings and skylights create a bright, refreshed main level. Four main-level bedrooms may also be configured as three bedrooms plus an office or den. The spacious primary suite features an updated bath with heated floors and a walk-in shower. Downstairs, an additional bedroom, large recreation room, fireplace media space, exercise or play area and abundant storage offer exciting potential for extended living, guests, work or recreation, including space to explore a future kitchenette. Mature trees provide privacy and a beautiful natural backdrop. Additional highlights include a charming courtyard entrance, three-car garage, updated roof and furnace, and convenient access to Bellevue schools, parks, Factoria, I-90, I-405 and Metro transit.
 Based on information submitted to the MLS GRID as of . All data is obtained from various sources and may not have been verified by broker or MLS GRID. Supplied Open House Information is subject to change without notice. All information should be independently reviewed and verified for accuracy. Properties may or may not be listed by the office/agent presenting the information.IDX information is provided exclusively for consumers’ personal noncommercial use, and may not be used for any purpose other than to identify prospective properties consumers may be interested in purchasing.

/u.realgeeks.media/5chomes/5C_logo_2.png)