




Listing courtesy of eXp Realty.
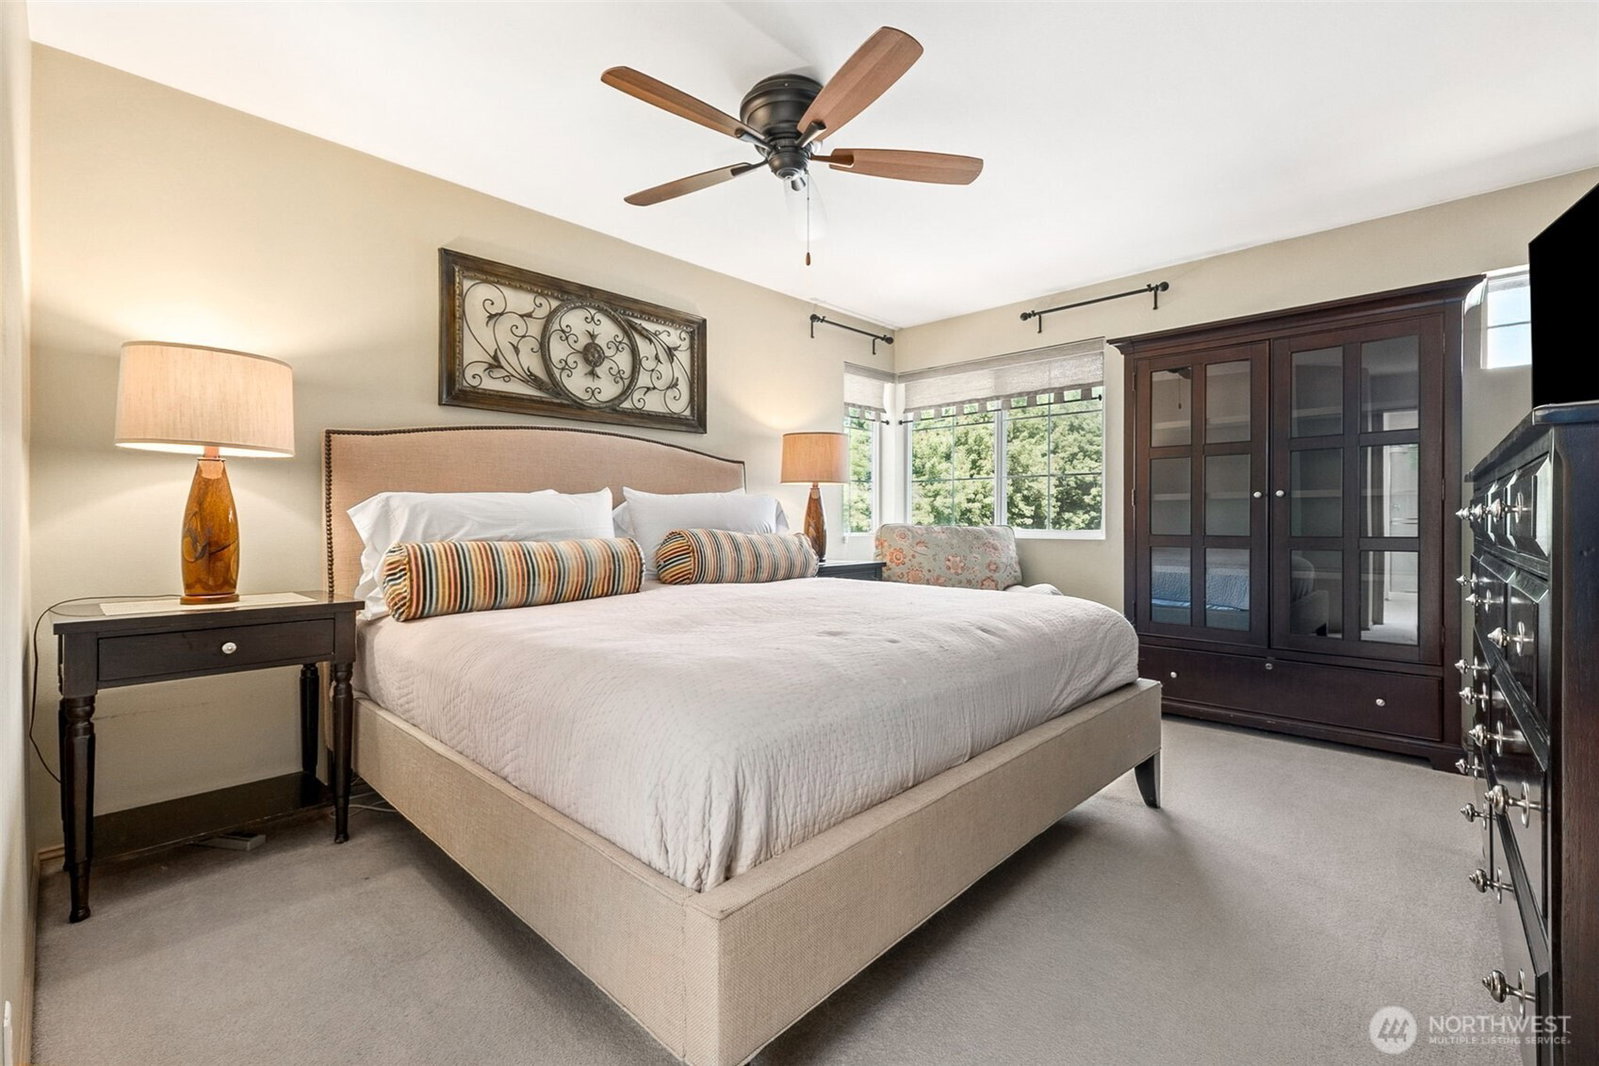
You’ll love calling the Si View neighborhood home—just a few minutes from downtown North Bend and the outlets, yet wrapped in quiet, evergreen charm. Step outside and Mt. Si greets you every day; nearby walking trails wander to the Snoqualmie River, and the mountain’s own paths are right at your fingertips whenever the mood for adventure strikes. Visit Big Si and Little Si in just minutes! Inside, cozy and bright rooms await: 4 bedrooms, 2.5 baths, a bonus room off the living room, and a welcoming den up front—perfect for morning coffee or an evening read. Sunlight pours in through vaulted ceilings and plenty of windows. The backyard feels like your own little retreat with a large deck, two garden sheds, and mature and perfectly maintained landscaping for year-round enjoyment. I think everyone of all ages will appreciate several neighborhood play structures scattered throughout the neighborhood. Practical comforts include a newer roof (2022), updated crawl-space insulation and vapor barrier, gas furnace with AC, and a newer hot water heater—plus a garage outlet for festive lights. Easy I-90 access makes Seattle or Cle Elum/Ellensburg an easy drive, and you’re in the award-winning Snoqualmie Valley School District. Ready to move in and ready for your personal touch.
 Based on information submitted to the MLS GRID as of . All data is obtained from various sources and may not have been verified by broker or MLS GRID. Supplied Open House Information is subject to change without notice. All information should be independently reviewed and verified for accuracy. Properties may or may not be listed by the office/agent presenting the information.IDX information is provided exclusively for consumers’ personal noncommercial use, and may not be used for any purpose other than to identify prospective properties consumers may be interested in purchasing.

/u.realgeeks.media/5chomes/5C_logo_2.png)