




Listing courtesy of Marketplace Sotheby's Intl Rty.
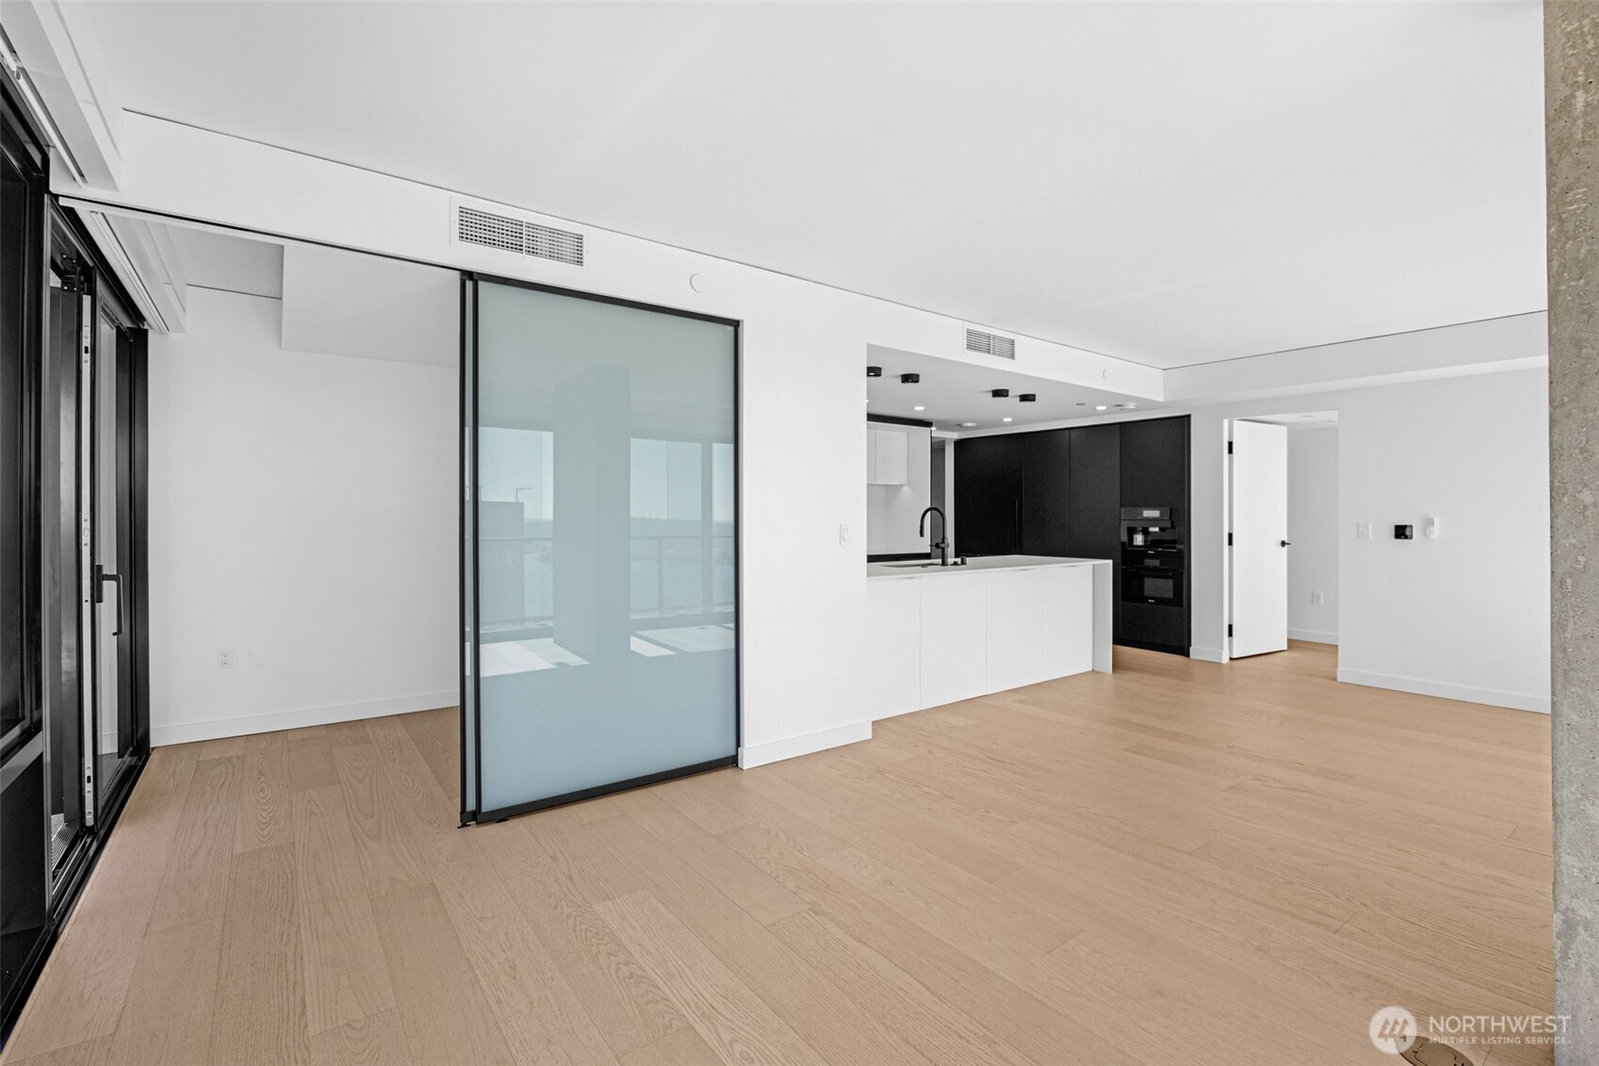
Experience elevated luxury living at First Light, Seattle’s premier condominium building designed by architect James KM Cheng and glass artist John Hogan. Rare custom designed unit (nothing like it in entire building!) combining two units into one. This new "barely-lived-in" SW corner residence offers breathtaking panoramic views of Puget Sound, the Olympic Mountains, and the Seattle skyline. This is a spectacular 2-bedroom, 2.5-bath home with proper office/den that features floor-to-ceiling windows and massive sliding glass doors that open to more than 400 square feet of wraparound outdoor living space Perfect for entertaining or taking in the unforgettable sunsets. The sophisticated interior showcases exquisite designer finishes throughout, including B&B Italia cabinetry, premium Miele appliances, Kohler fixtures, spa-inspired baths, and hardwood flooring throughout. The chef’s kitchen is both functional and stunning, designed for seamless everyday living and entertaining. First Light offers world-class amenities, including a dramatic rooftop pool cantilevered over the edge of the building, 24-hour concierge service, fitness and wellness spaces, bike lounge, pet area, and more. Includes 2 largest best side-by-side parking spaces in the secured building and 1 large storage unit. Pet friendly building with cleaning and relief stations on rooftop! This is a truly unique unit that is different from the same "stack" floor plans you see everywhere else! This is a MUST SEE!
 Based on information submitted to the MLS GRID as of . All data is obtained from various sources and may not have been verified by broker or MLS GRID. Supplied Open House Information is subject to change without notice. All information should be independently reviewed and verified for accuracy. Properties may or may not be listed by the office/agent presenting the information.IDX information is provided exclusively for consumers’ personal noncommercial use, and may not be used for any purpose other than to identify prospective properties consumers may be interested in purchasing.

/u.realgeeks.media/5chomes/5C_logo_2.png)